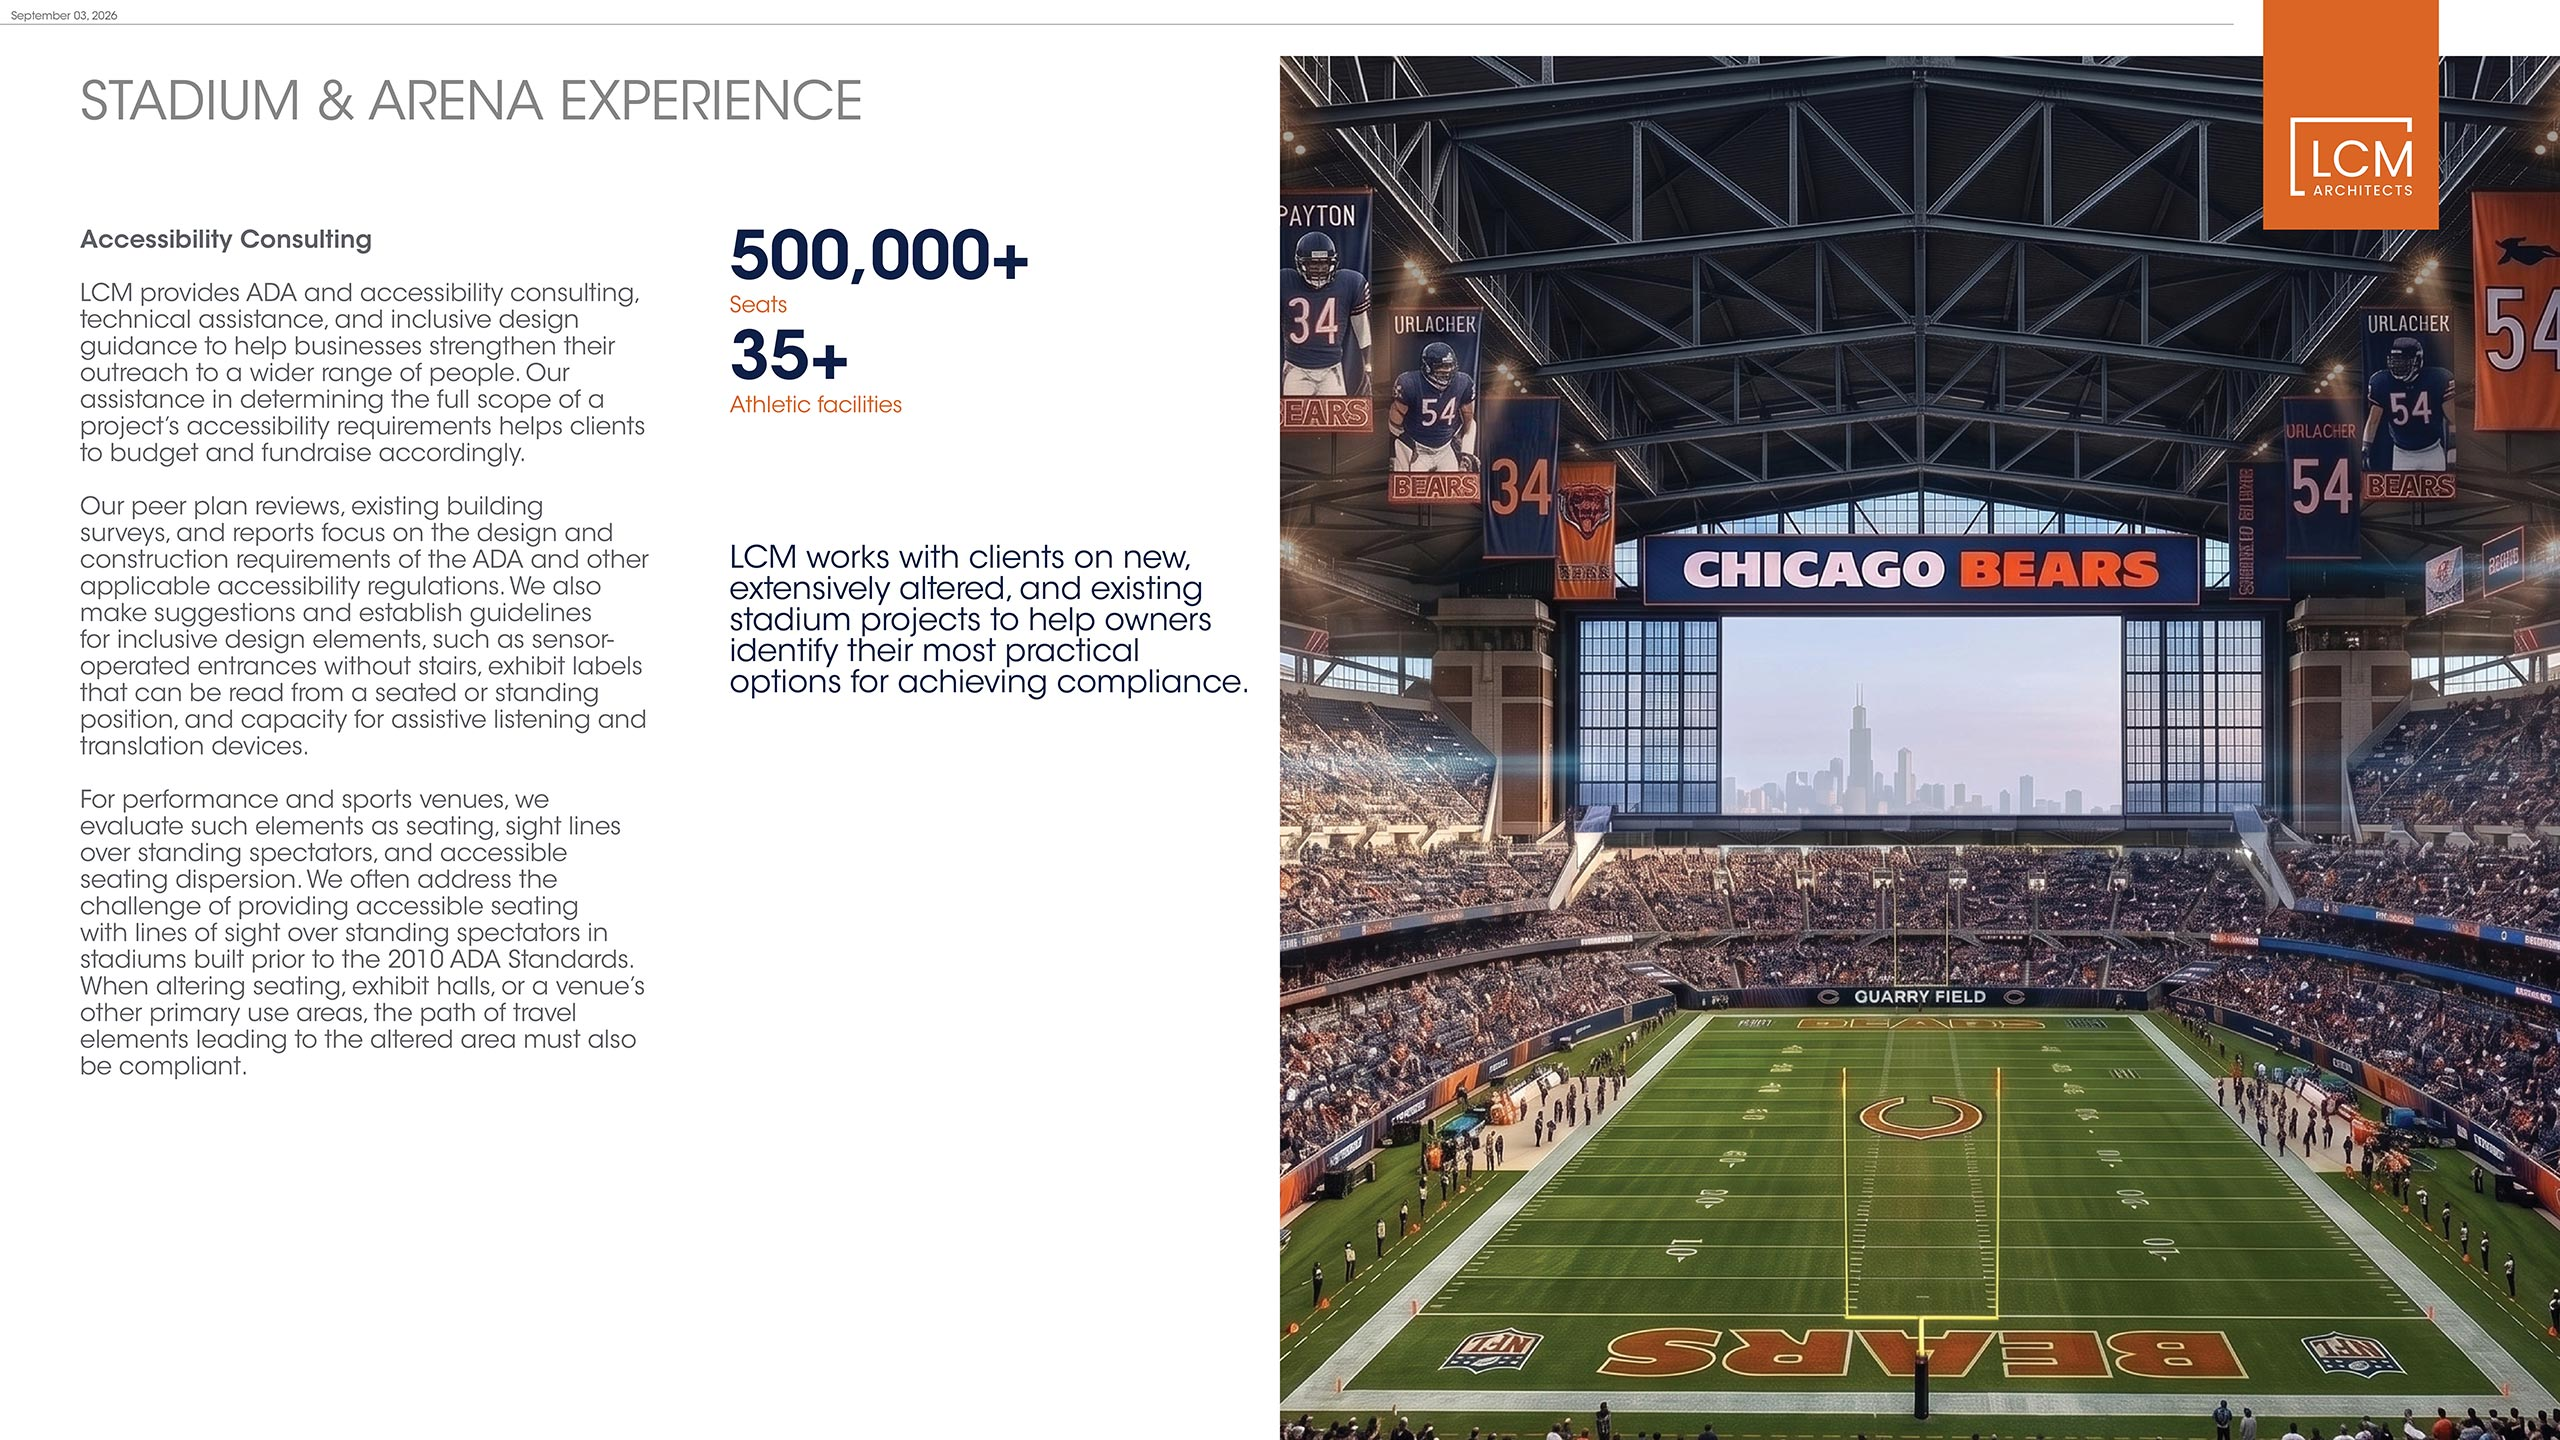
An unsolicited proposal for the Bears’ new home — imagined, from the start, for the people who will actually use it.
By Josh Pabst, Design Director, LCM Architects
Wherever the Bears end up — Arlington Heights, Hammond, somewhere nobody has named yet — they aren’t building a stadium. They’re building a city that assembles and disassembles in a matter of hours.
Seldom has the public debate centered on the actual fans spending seven hours there on a Sunday or catching a concert the night before. So we drew it from first principles: the user comes first.
Nobody asked us to. The Bears did not commission LCM Architects, and neither did the Village of McCook, the State of Illinois, or anyone holding a checkbook. But every architect in this city has a version of this stadium in their head; we just went ahead and drew ours.;
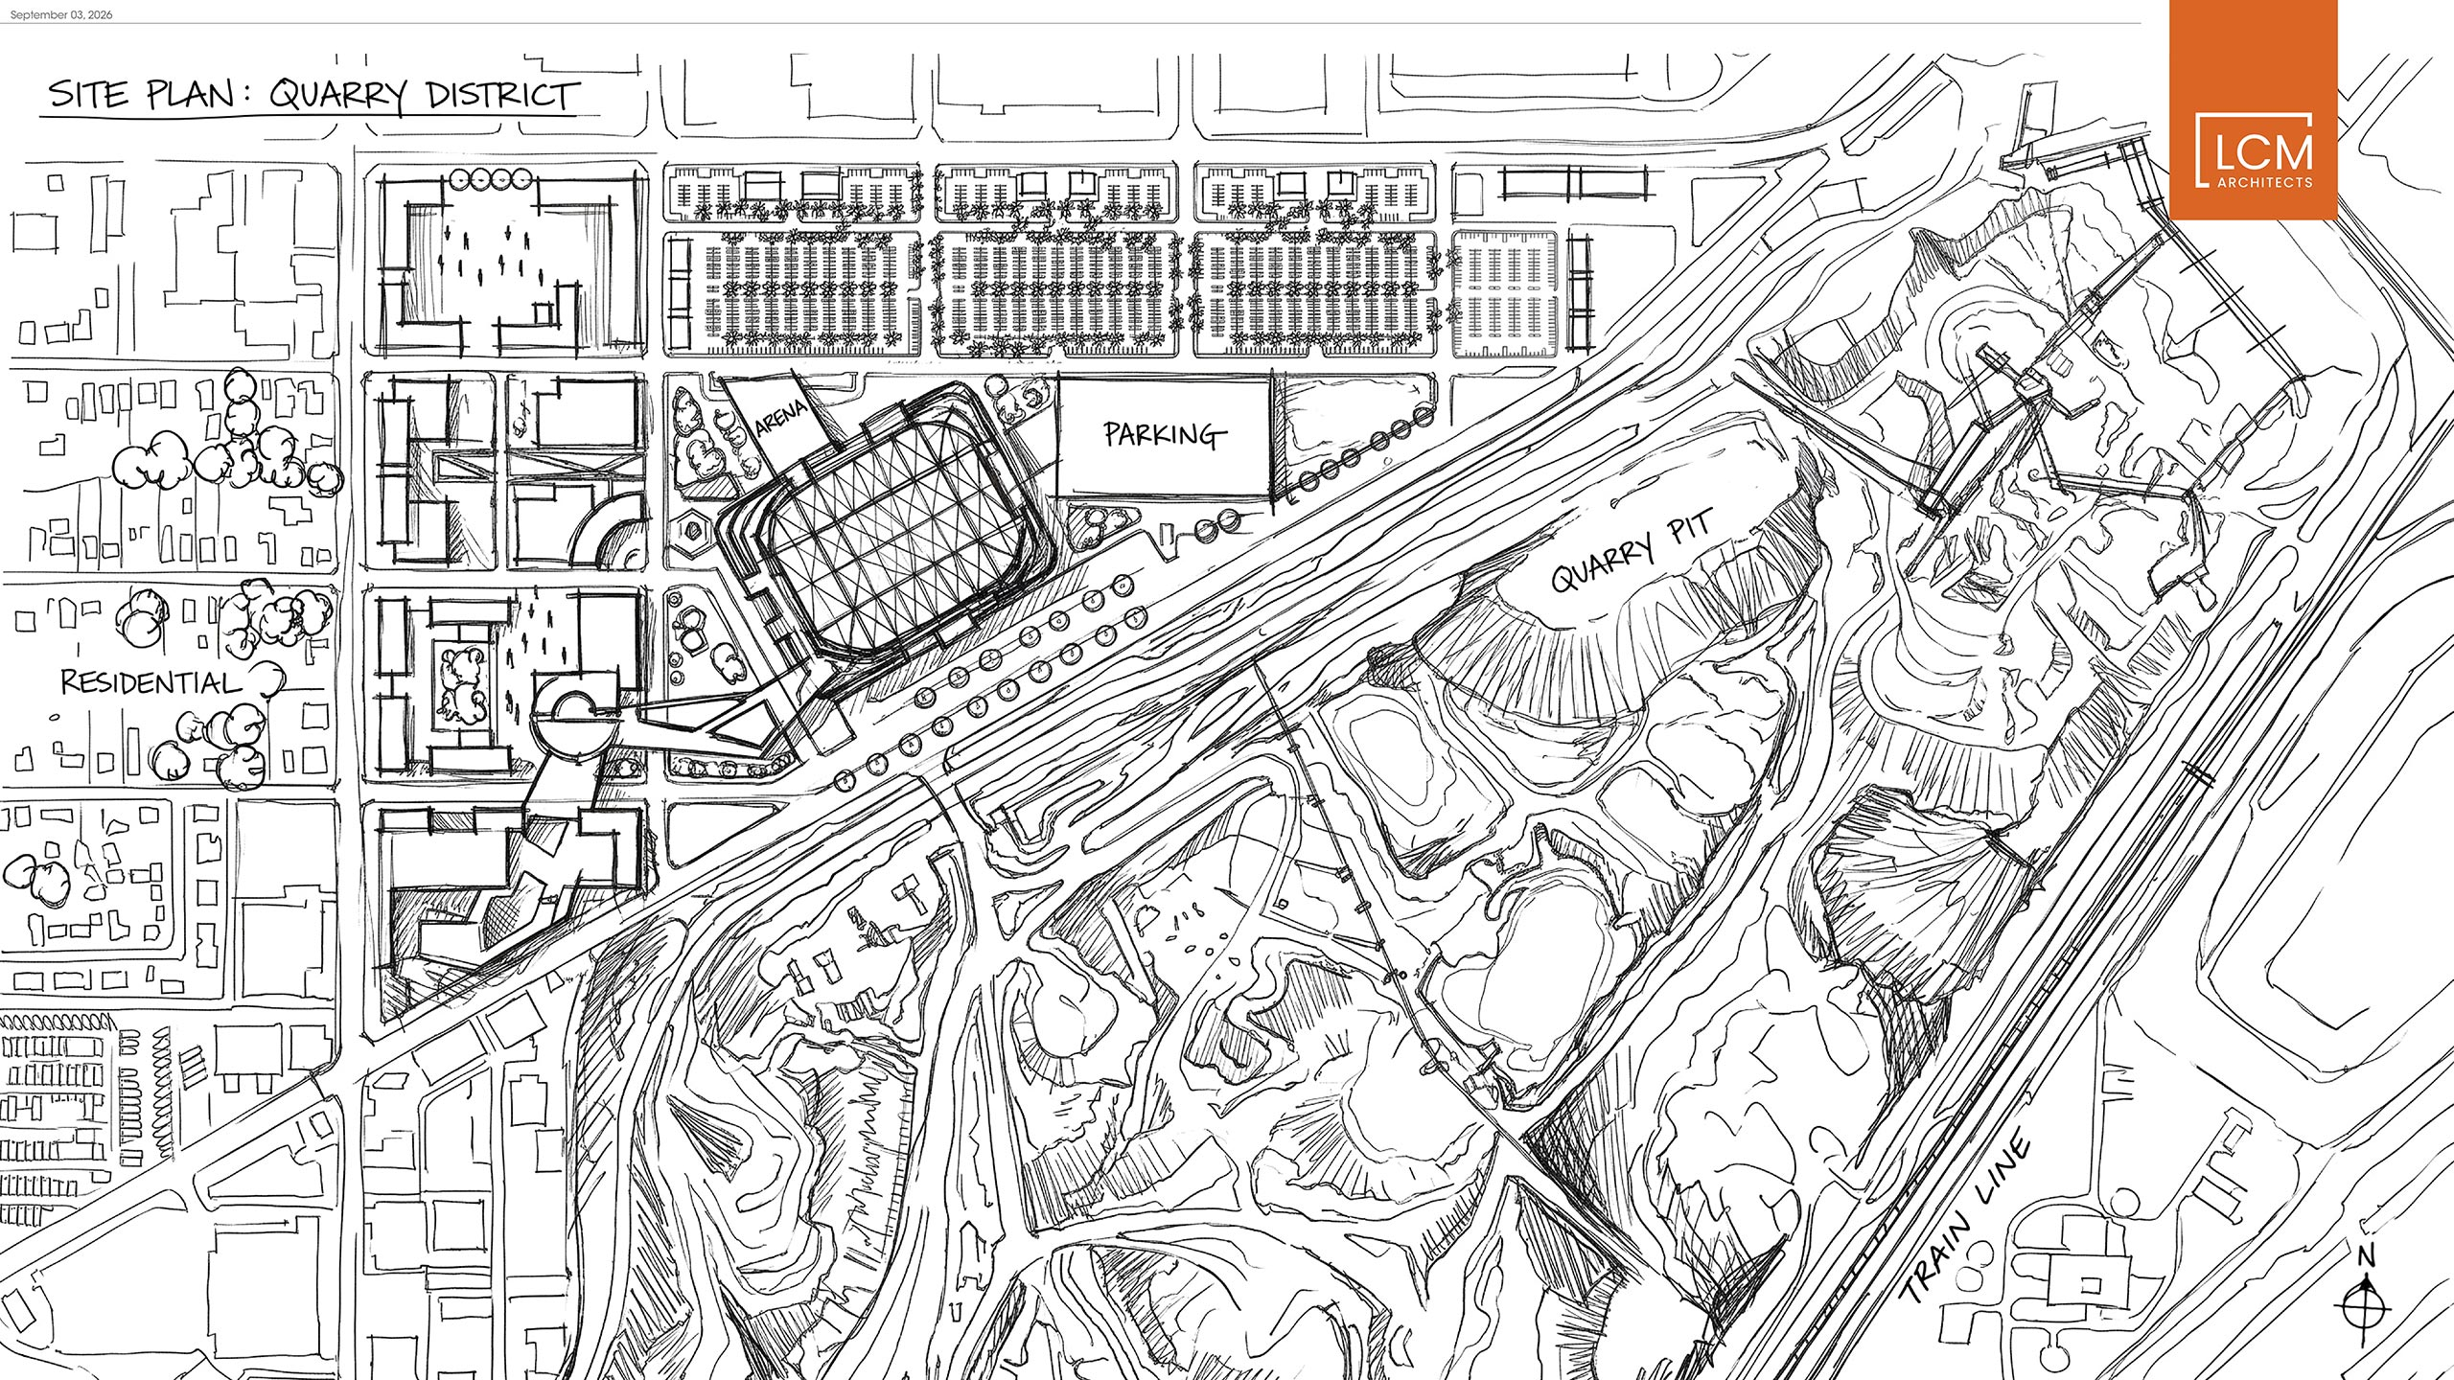
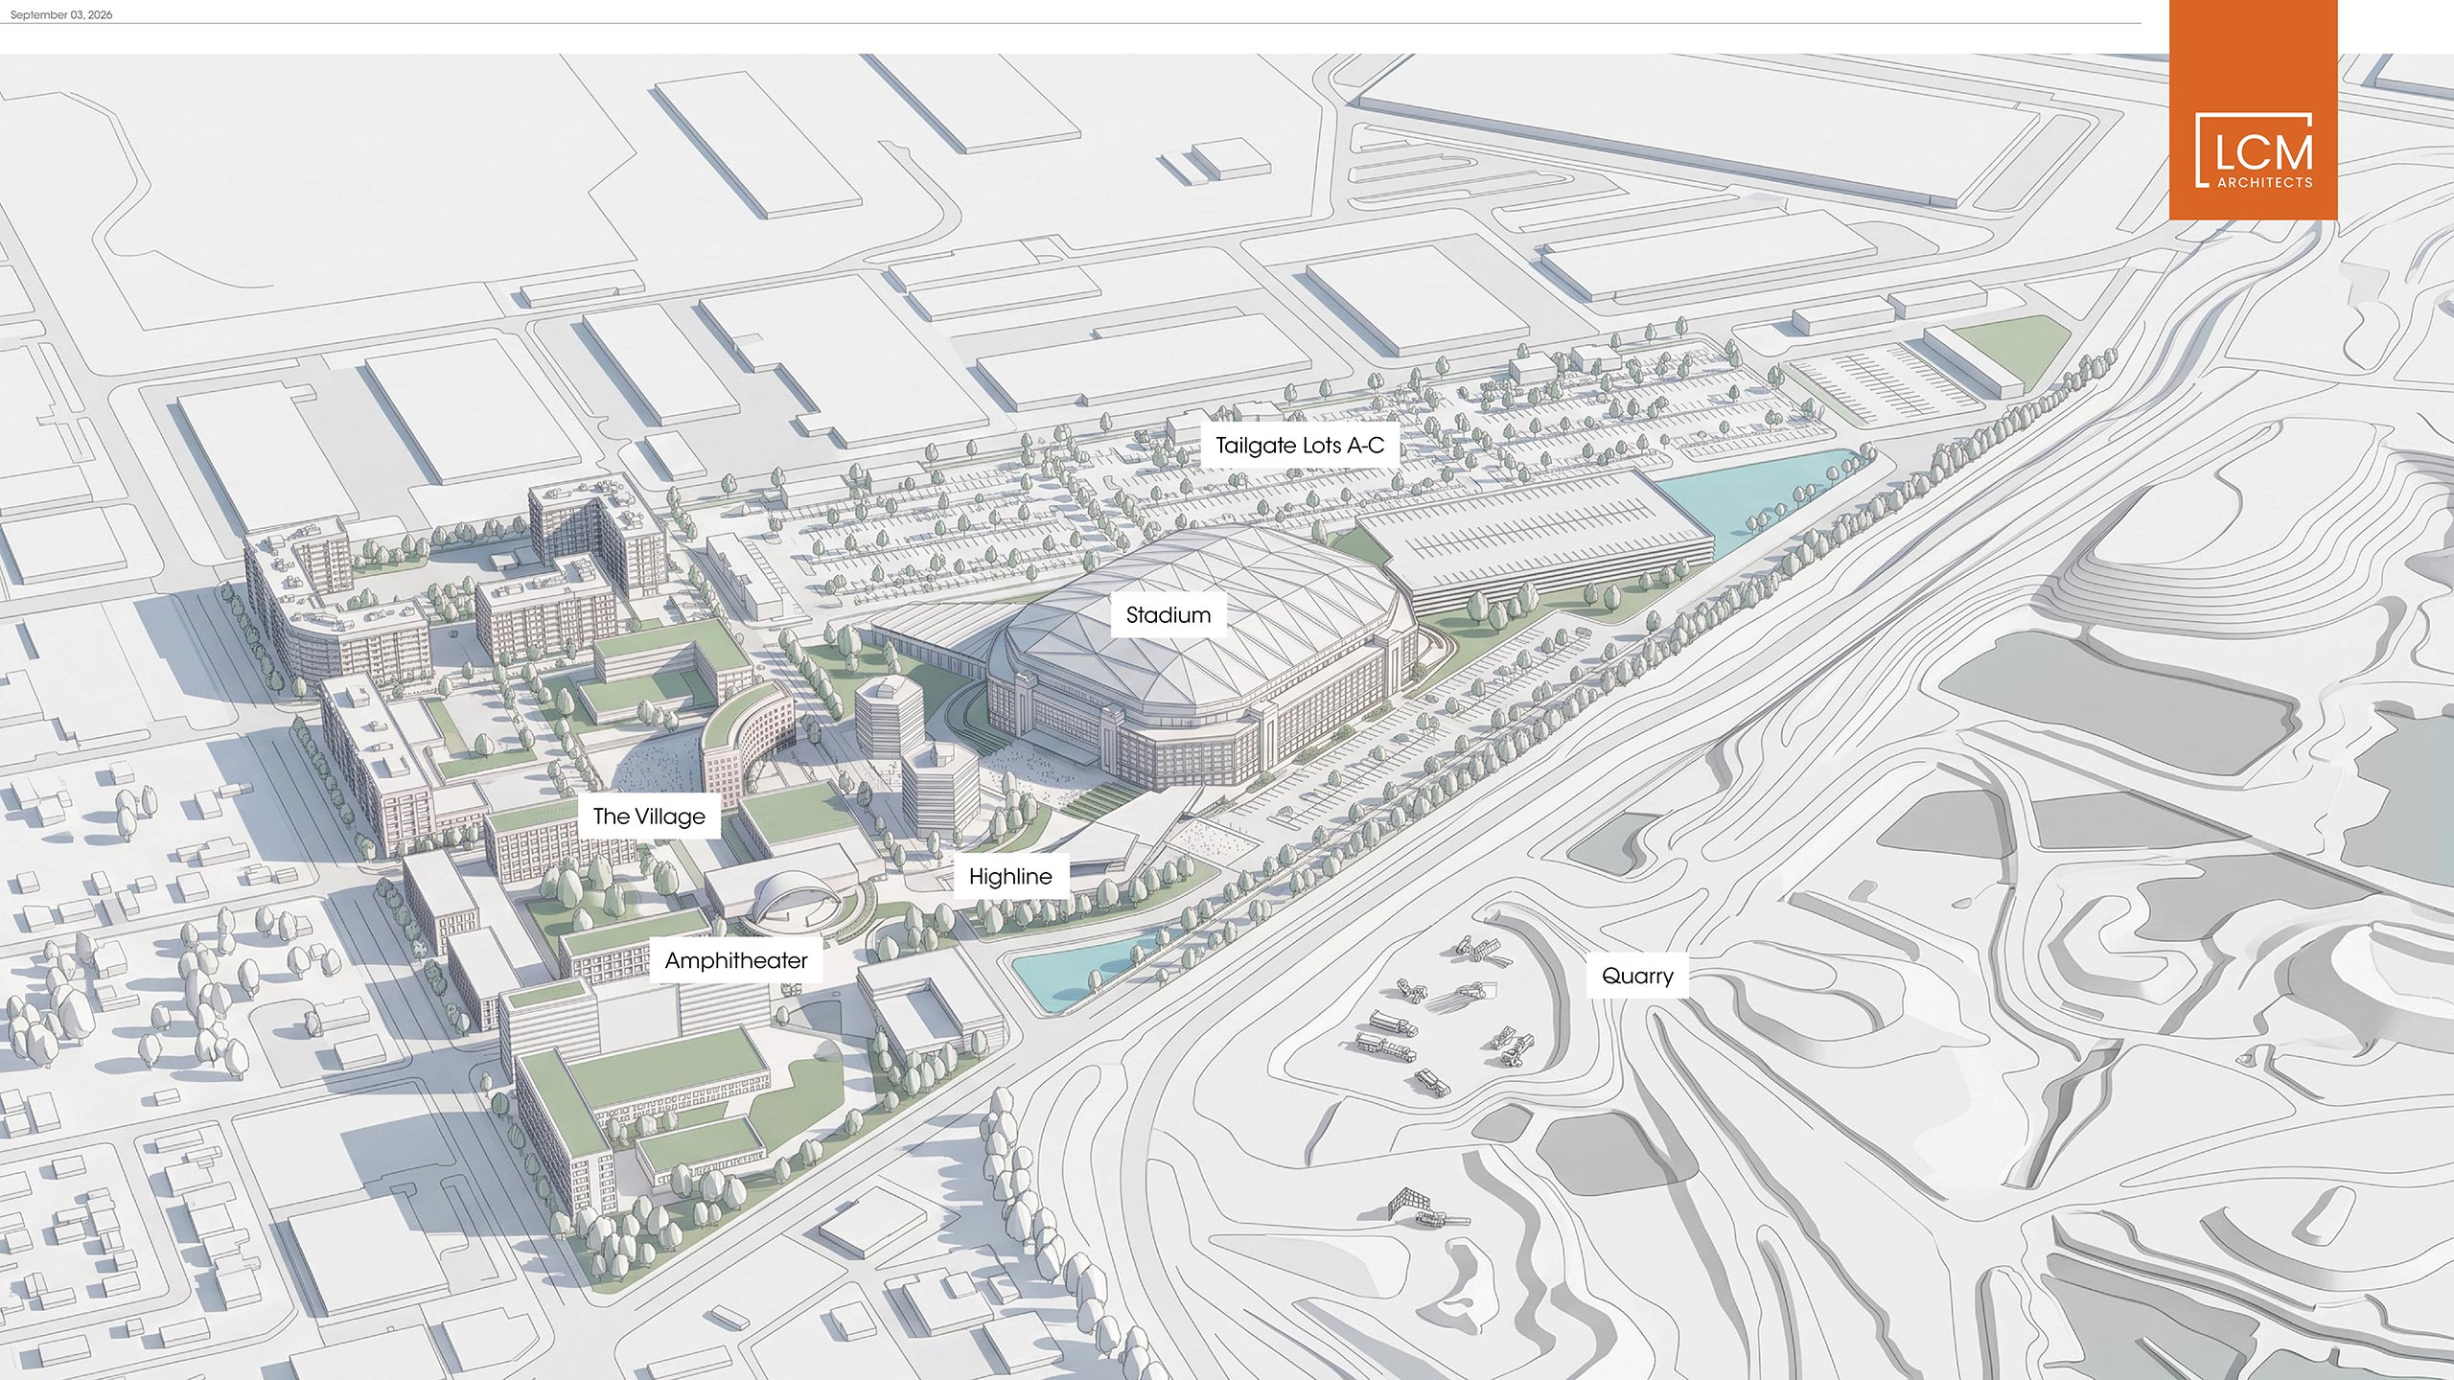
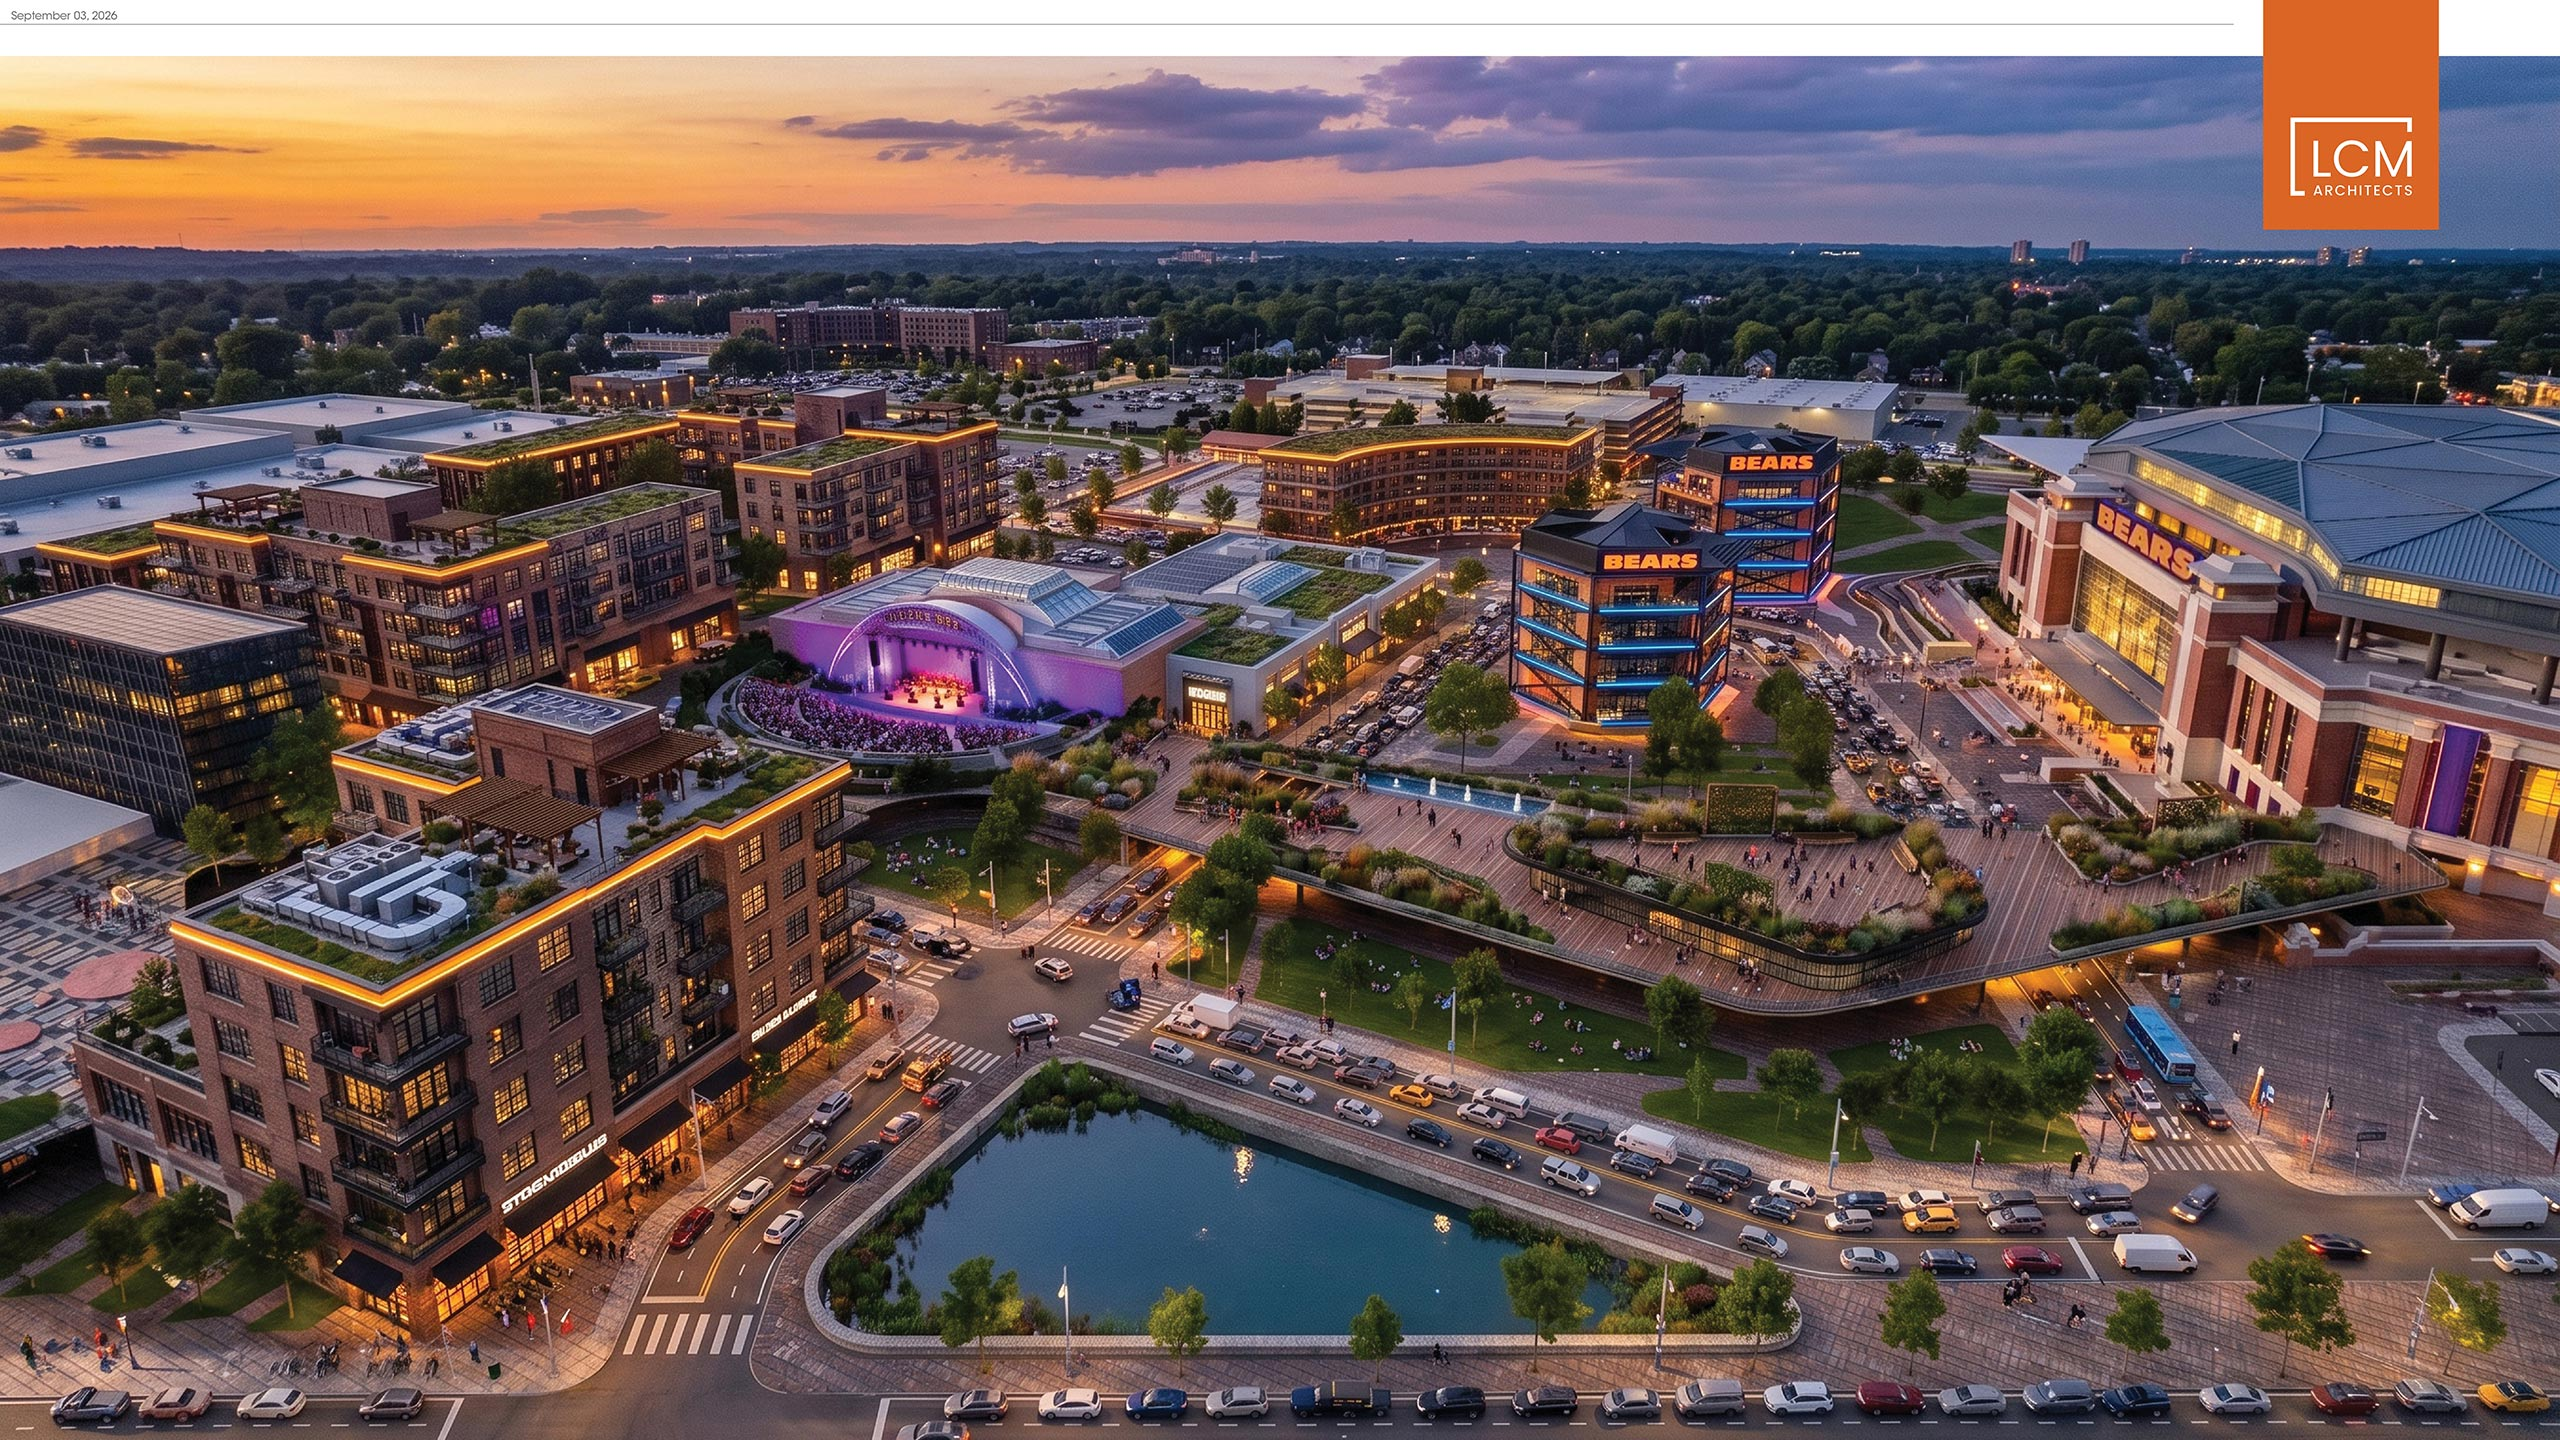
Out in the western suburbs, in McCook, 150 acres sit at the north rim of the quarry on the shallow ground beside the cut. It sits 12 miles from the Loop, flanked by major highway and rail corridors, with heavy industrial infrastructure already underfoot.
We began the way we have for thirty years, with the person, and let the building follow.
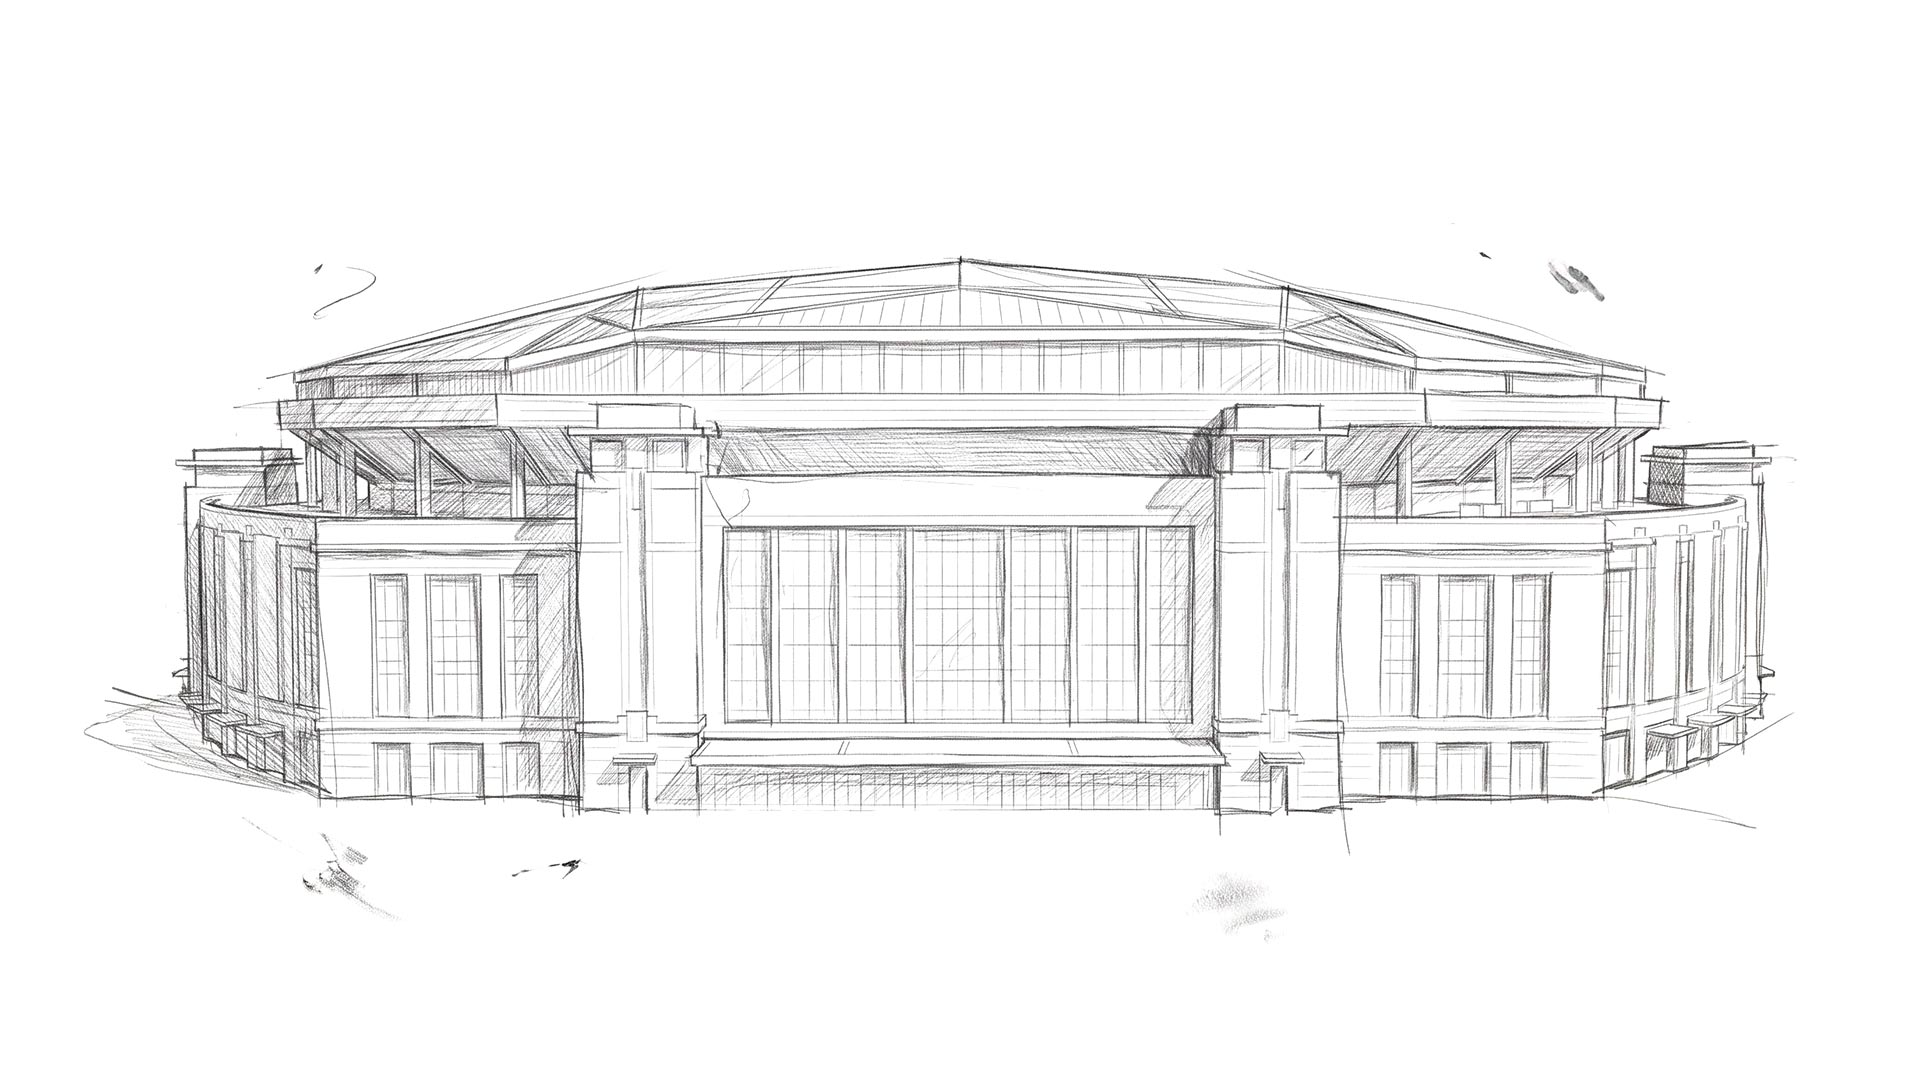
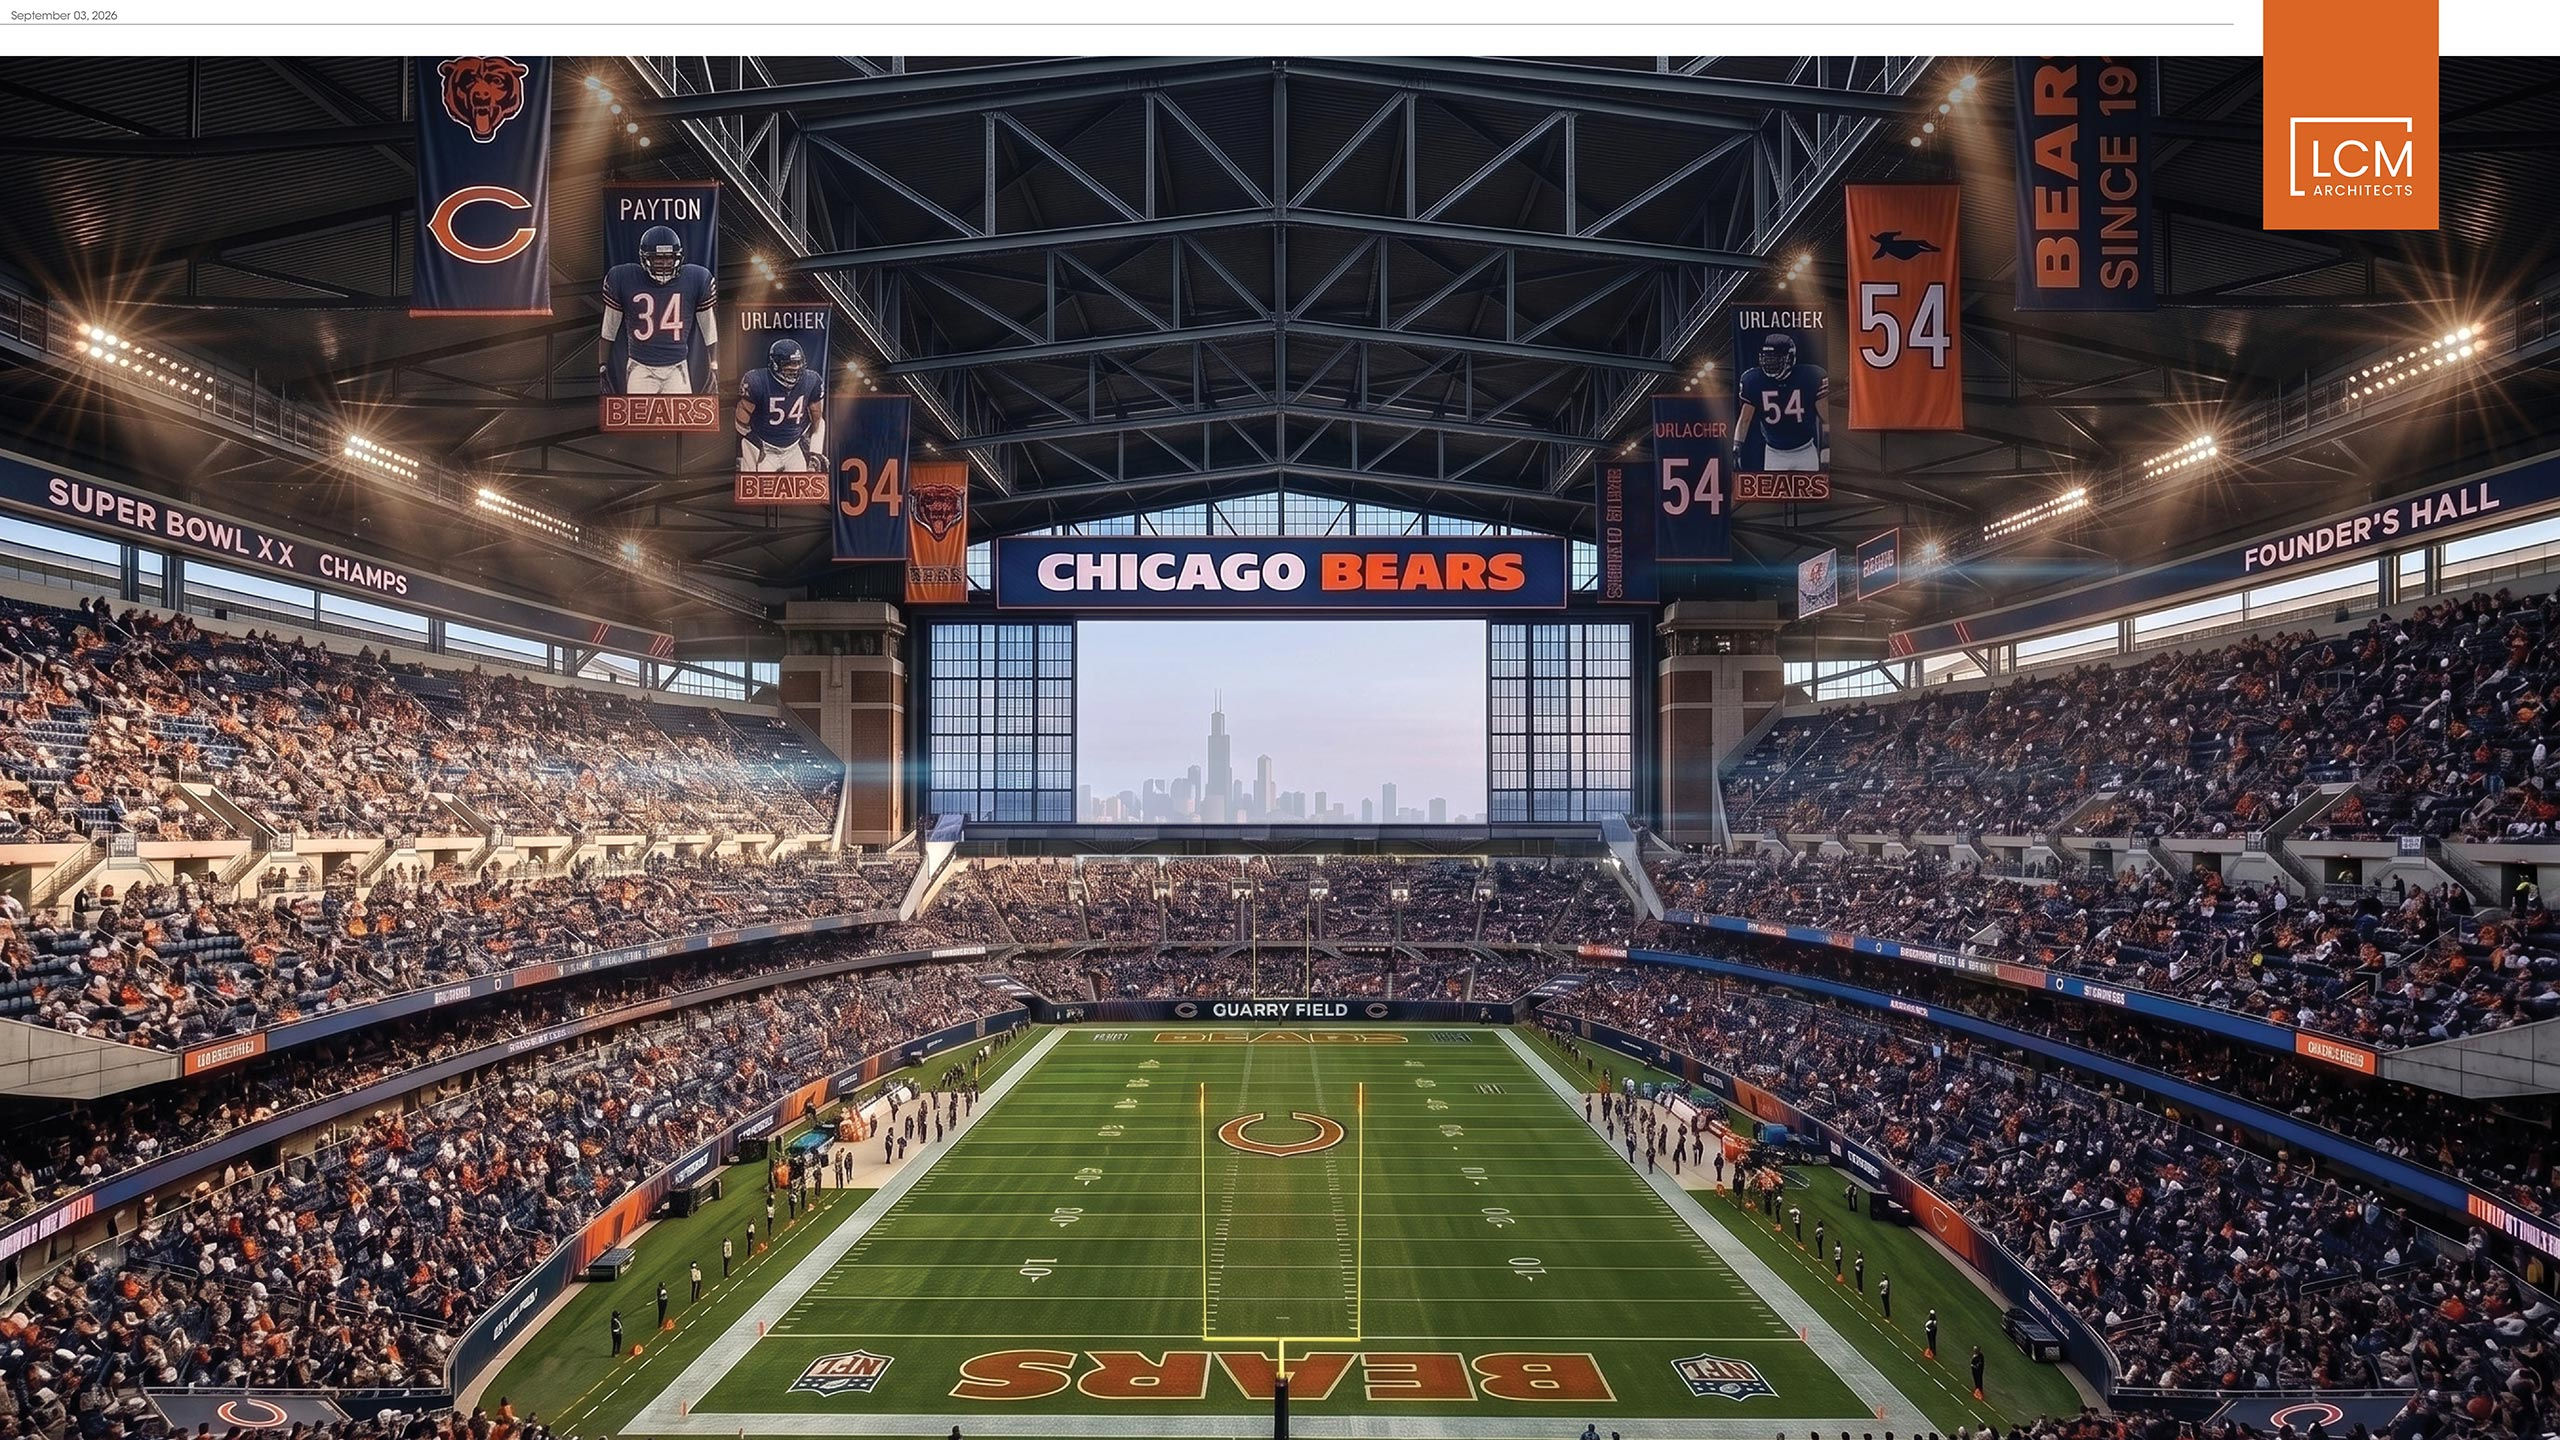
Start with what the fan sees. The typical instinct is to make the stadium itself the icon—usually at twice the budget. But Chicago already has an icon. Our skyline is unmatched, and ignoring it would be a missed opportunity. We rotated the entire bowl northeast until its open end-zone concourse framed downtown. Even twelve miles out, the fourth-quarter camera cutaway pulling back through the open end wall with the Chicago skyline framed behind the uprights instantly anchors the team to home. It’s a broadcast view you can’t buy, but you can aim eighty million pounds of masonry directly at it.
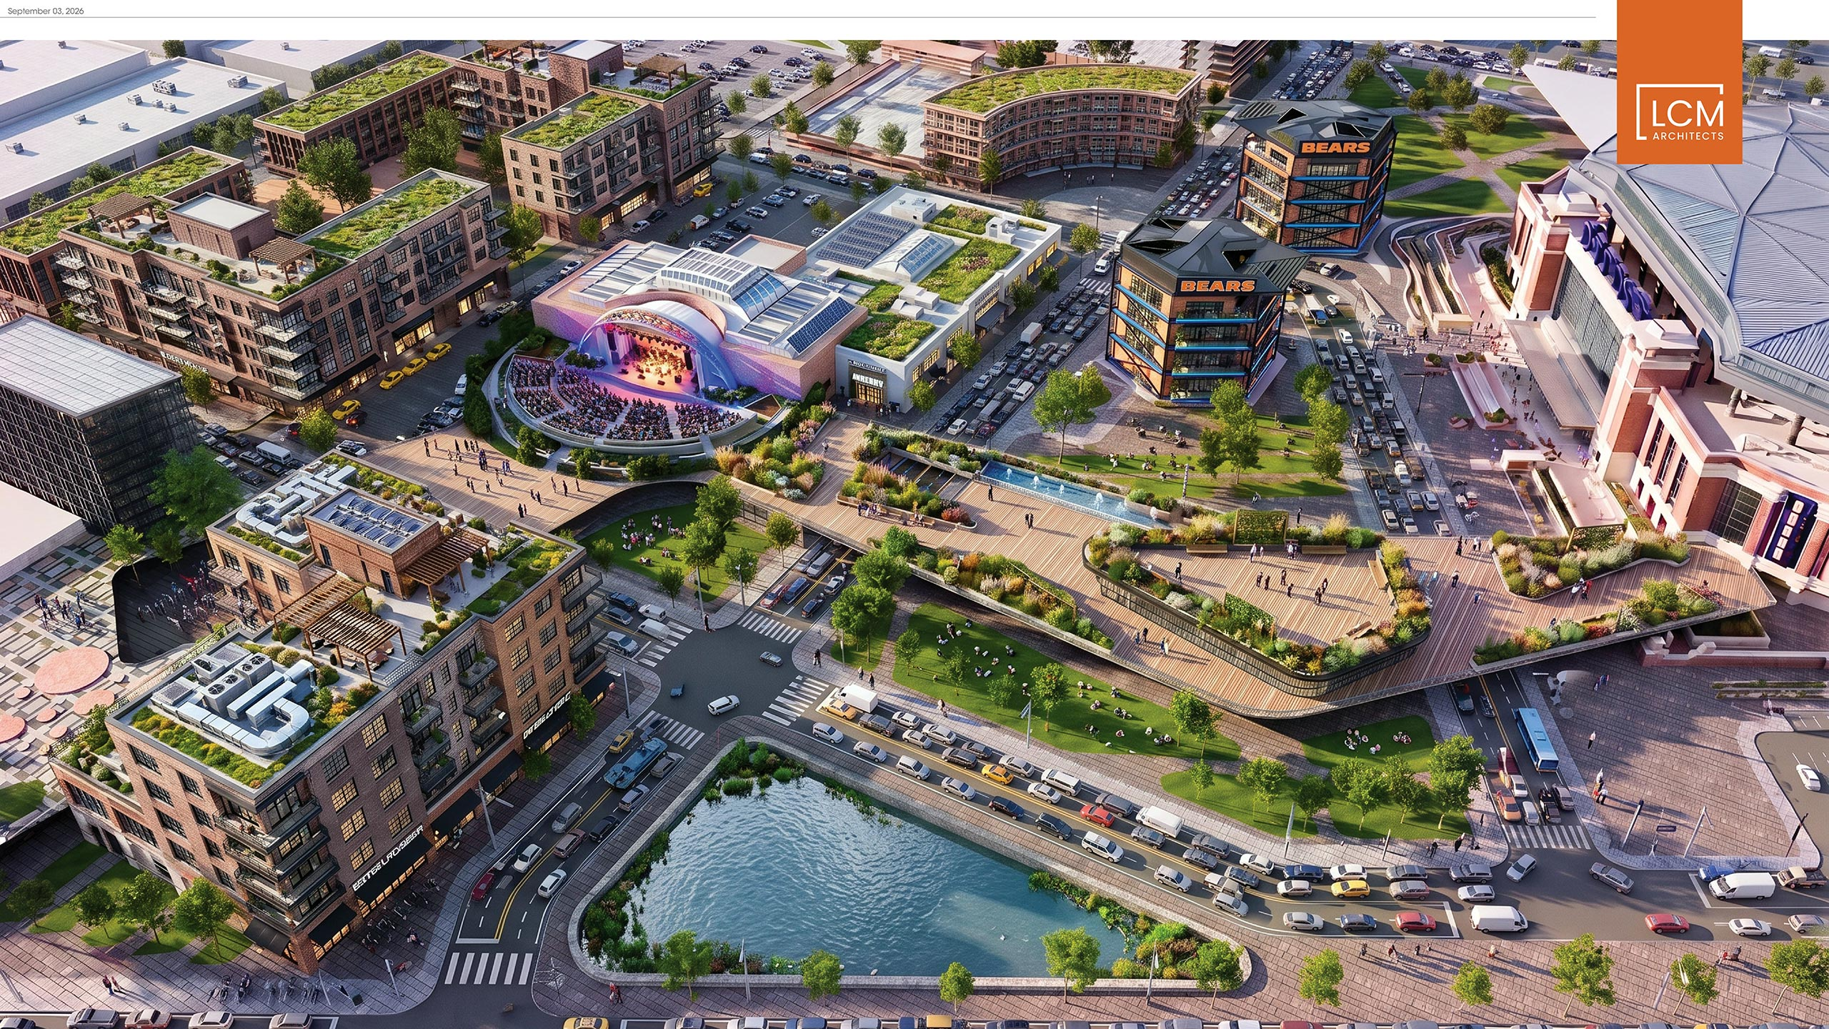
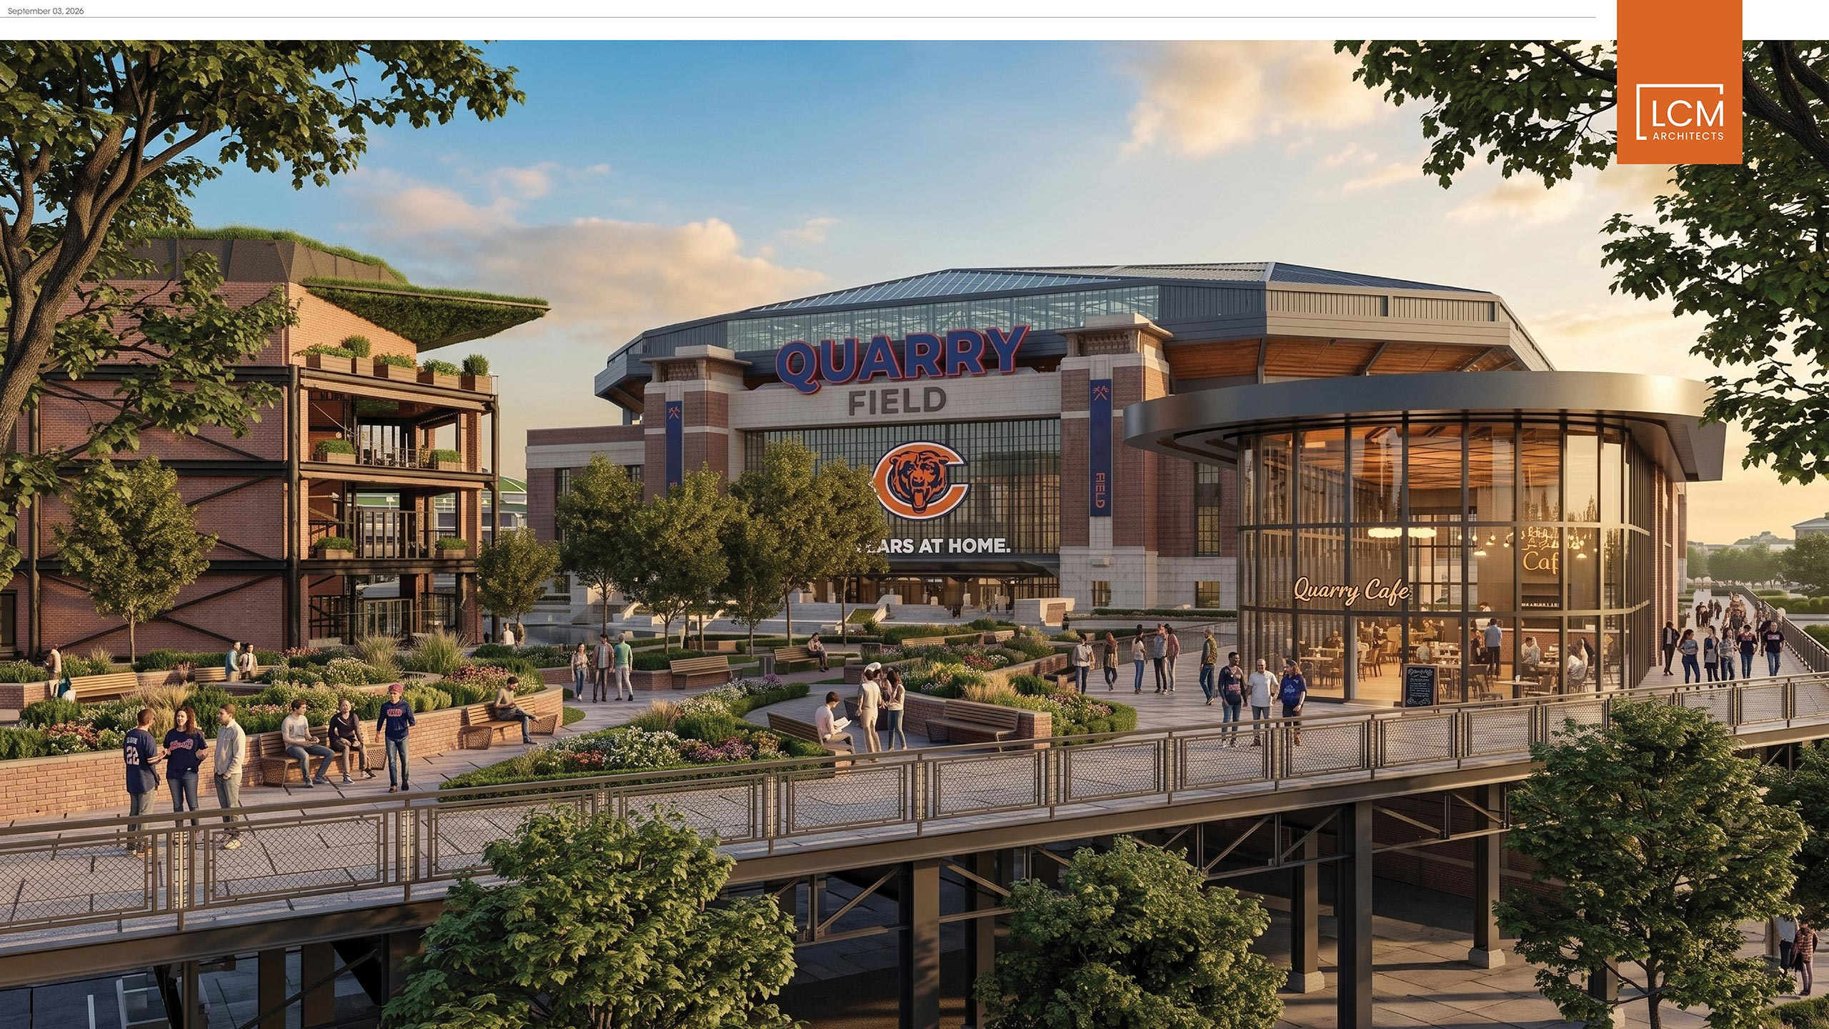
Getting in was the harder problem. Event districts almost always fail at the seam where cars meet people. Our plan resolves this by introducing an elevated pedestrian spine: A Highline, that lifts fans above surface roads and connects parking structures directly to the main stadium concourse. Service and vehicular circulation stay at grade; people move unimpeded above.
This elevated spine activates the district, spilling directly into restaurants, retail, and hotel terraces to meter the crowd before and after the game. A fan’s game day lasts five hours, but only three happen in a seat. The rest is transit, waiting, dining, and navigating the site. Nobody experiences a campus building by building.They experience the journey as a whole. Building codes evaluate compliance, but compliance is measured per building while expereince is measured per person.
The highline makes the accessible route, the best route.
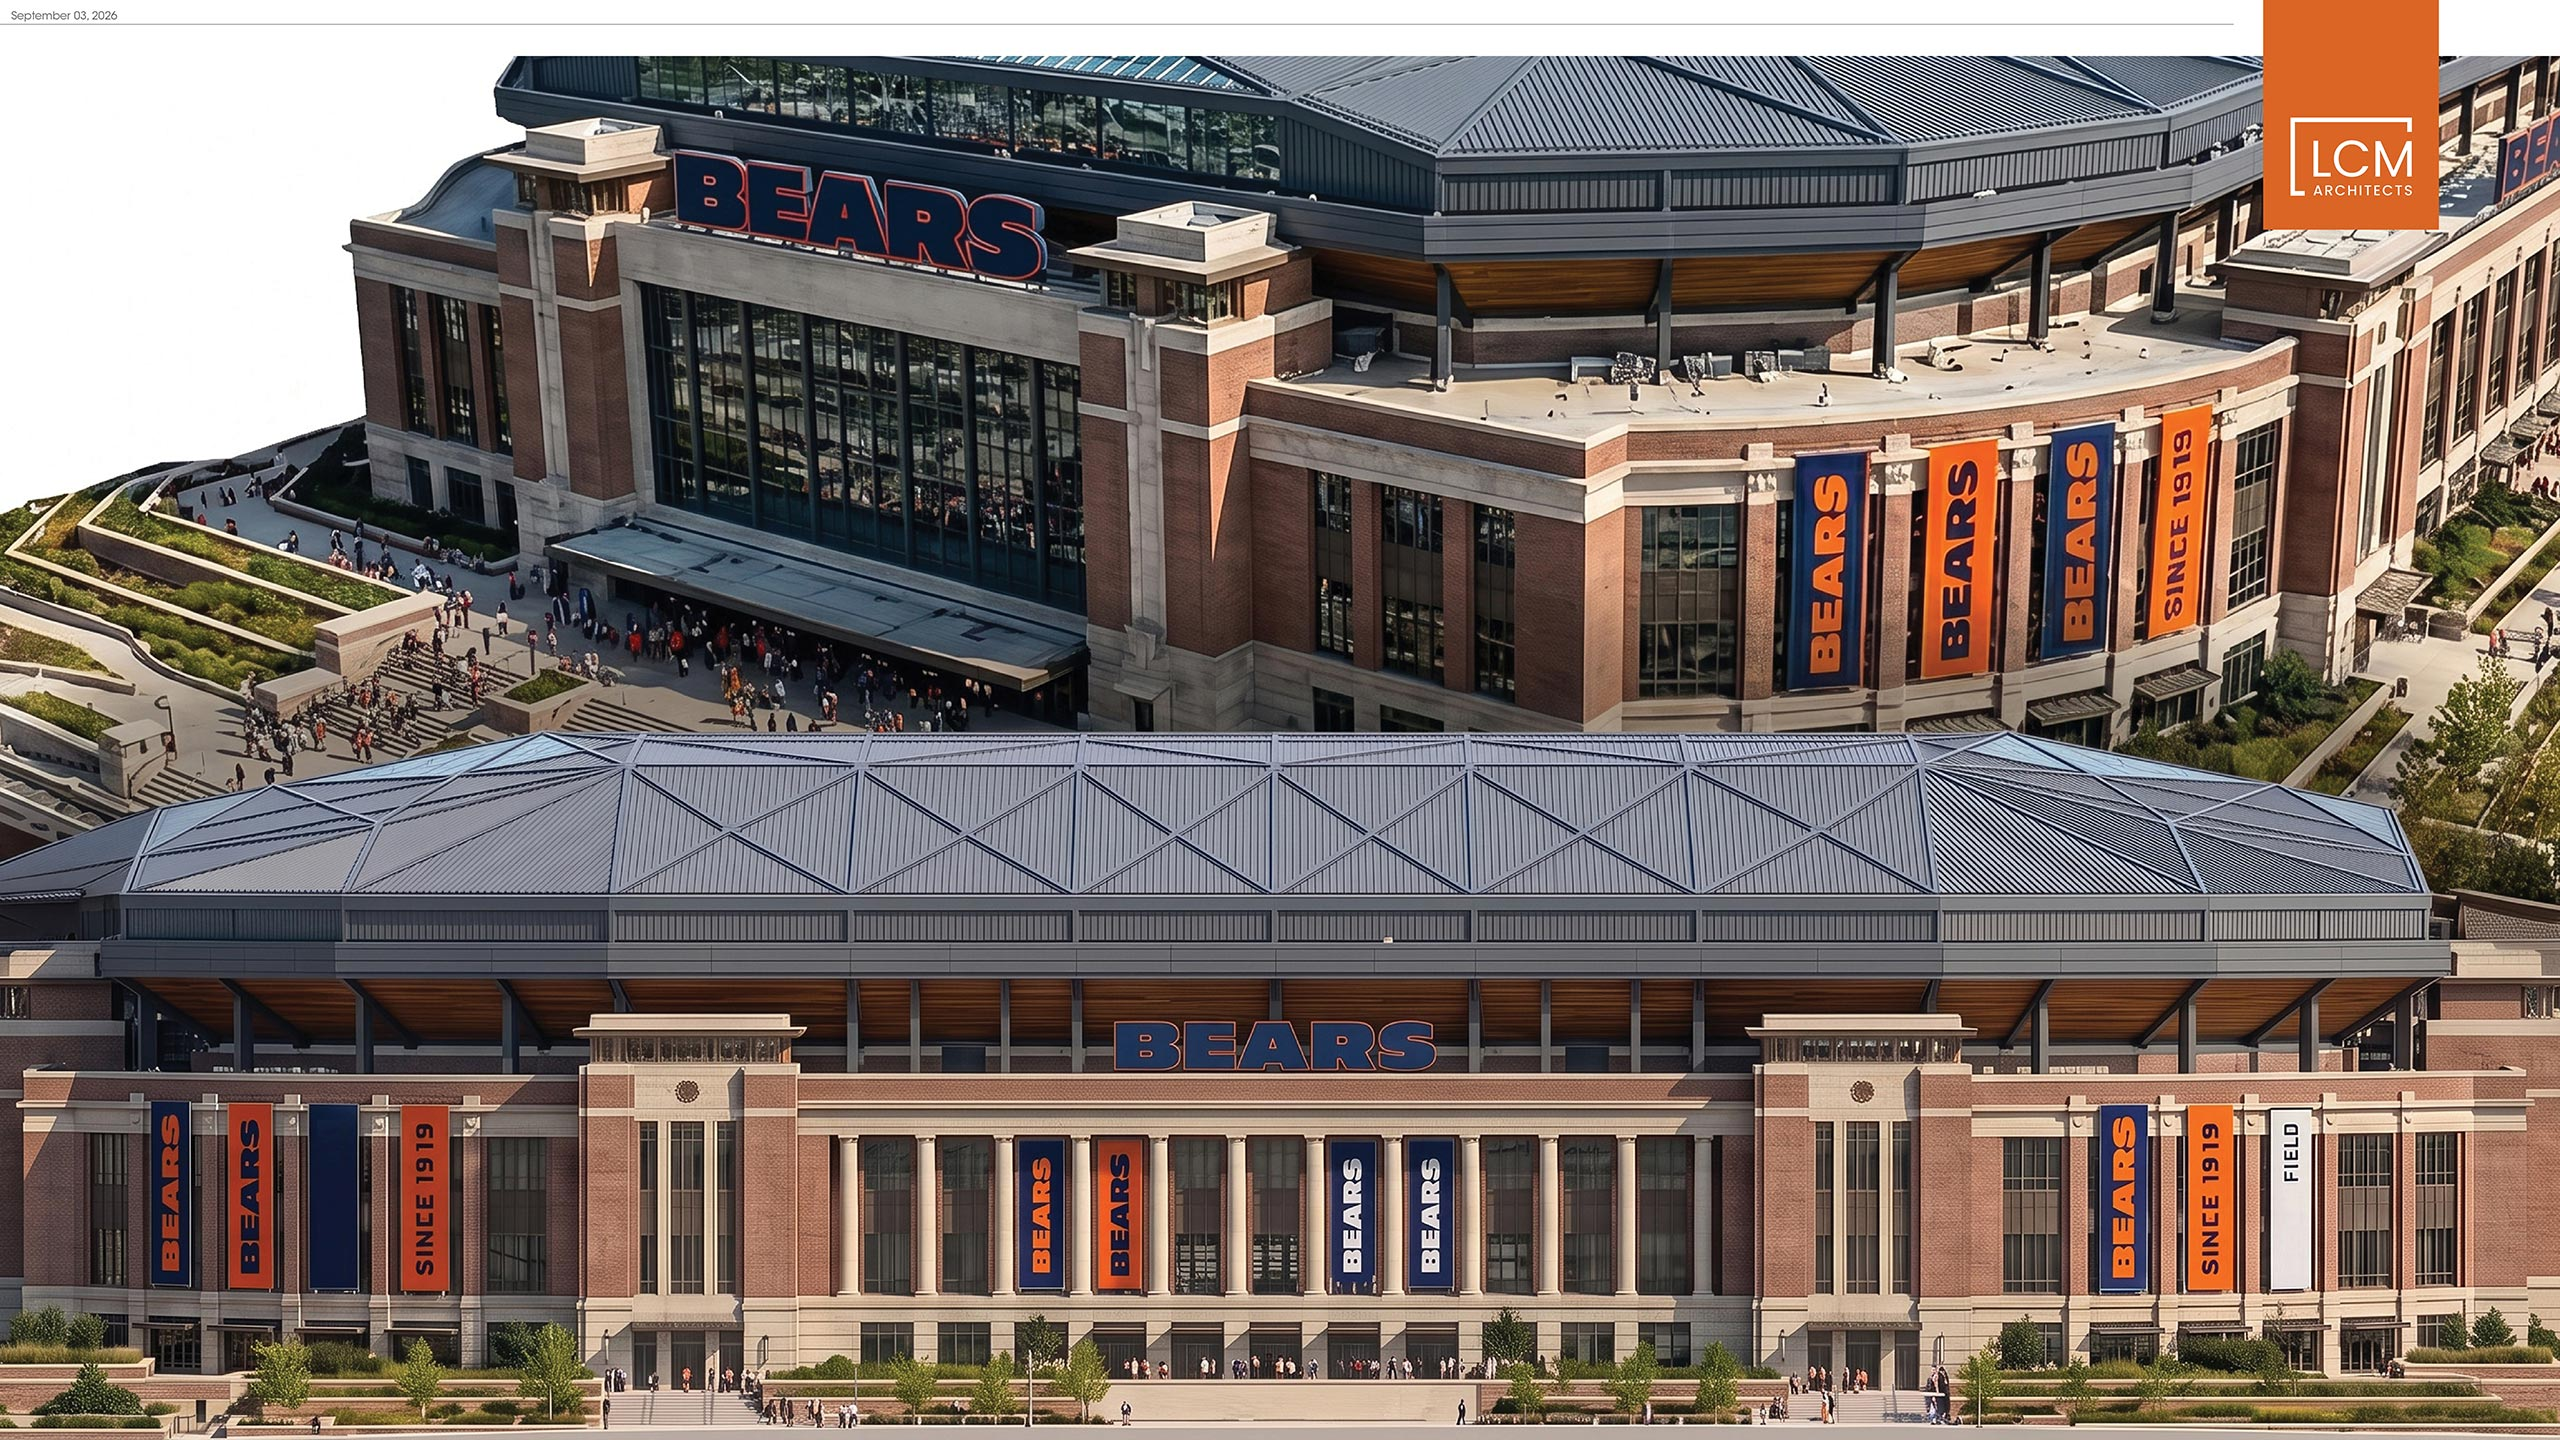
The Bears became the “Monsters of the Midway” by borrowing the moniker from the University of Chicago, which played along the Midway Plaisance just steps from Frank Lloyd Wright’s Robie House. Because the franchise’s heritage and America’s first native architecture share the same ground, our concept leans Prairie: deep horizontal banded masonry, limestone accents, and a low, cantilevered roof plane rather than an alien dome. Along the primary approach, a monumental colonnade nods to Soldier Field’s historic memorial porticos—the one civic element every Chicagoan draws from memory. Whatever the Bears build next, they ought to carry something out the door with them. You can’t declare a place home. You build something people recognize, and they decide.
What we’ve sketched is a 150-acre argument drawn at our own expense. LCM won’t design the stadium; that’s a short list of architects and we’re not on it. But making a stadium feel like home takes housing, hotels, restaurants, entertainment, and a hundred reasons to be there on a Tuesday in March. It will take a mile of architects, and not one of them gets to forget who they’re drawing for.
The sign over the door in our drawings reads BEARS AT HOME. That’s the test. Not where the project finally lands, but whether it feels like home.
LCM Architects is a Chicago-based architecture firm specializing in design and accessibility. The proposal described here is a speculative, uncommissioned study, unaffiliated with the Chicago Bears, the NFL, the Village of McCook, or any owner or operator of the McCook quarry.