

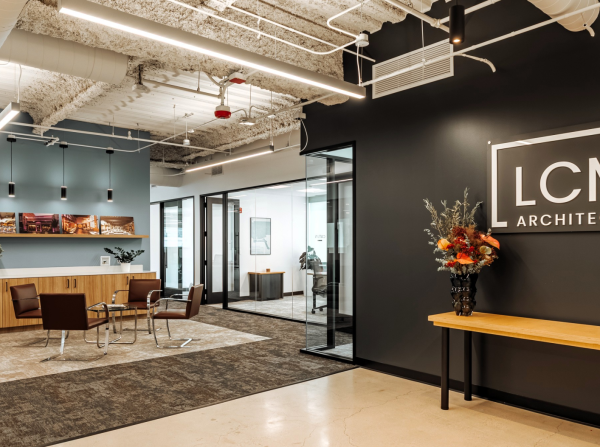
LCM Chicago Office
Located on the 27th floor of 200 N. LaSalle St., our new 8,000-square-foot office takes full advantage of its elevated downtown setting. Abundant…
Read More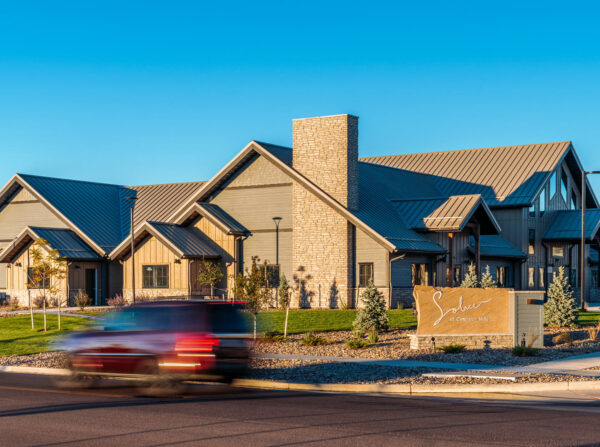
Solace at Cimarron Hills
Solace at Cimaron Hills multifamily development has stone, wood, and textured siding exteriors inspired by the local vernacular of Colorado.
Read More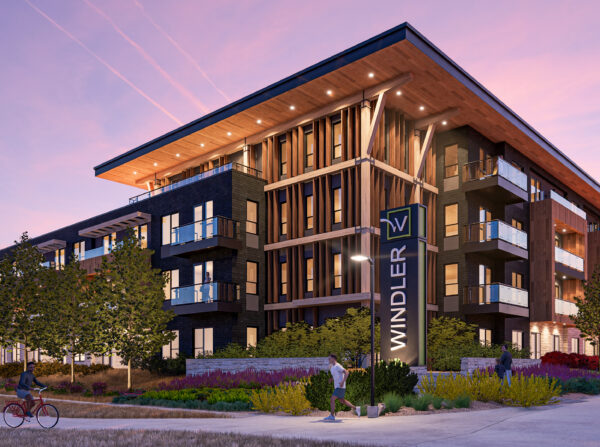
Revolve Denali at Windler
Stone, wood, and exposed timber-frame finishes in the Revolve at Denali multifamily development establish a rustic contemporary expression.
Read More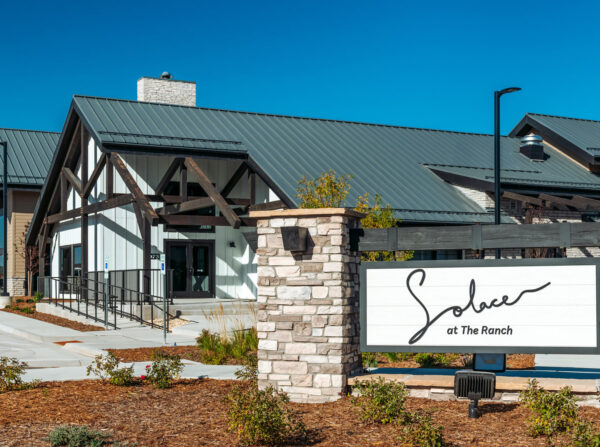
Solace at the Ranch
The clubhouse of Solace at the Ranch multifamily development has an open plan, timber frame concept evoking a rustic lodge.
Read More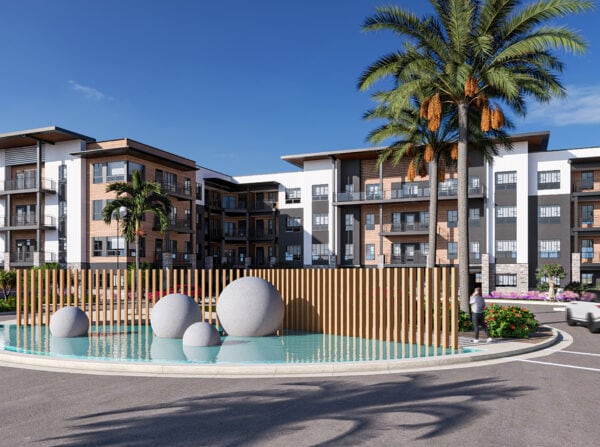
Revolve at Ballpark Village
The Revolve at Ballpark Village multifamily development includes both walkup and elevator buildings, as well as a clubhouse on 14.1-acres.
Read More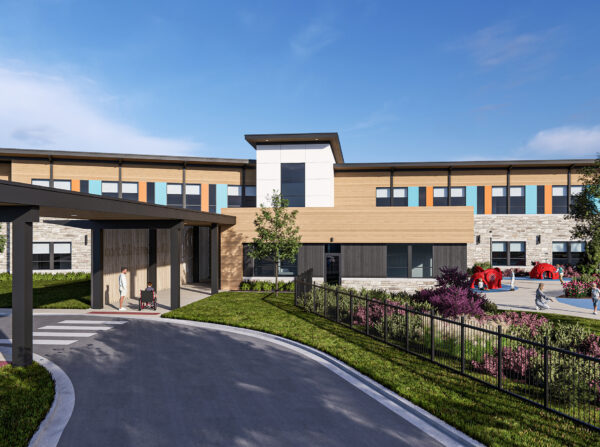
Philip J. Rock Center and School
The design of Rock Center and School for deaf-blind students is based on the Principles of Universal Design considering a range of abilities.
Read More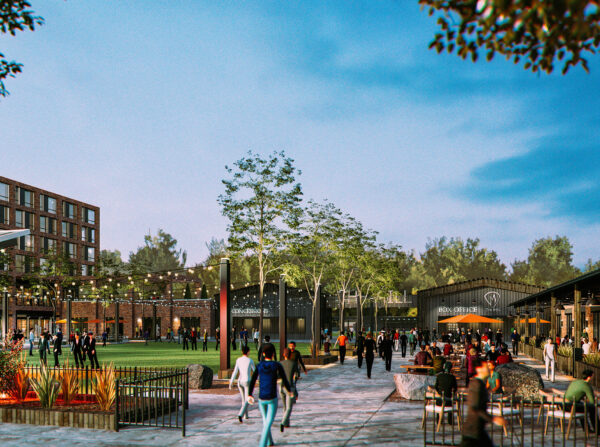
The Mill Master Plan
The use of natural and rustic materials in the Mill mixed-use development masters plan pay homage to the industrial heritage of the site.
Read More