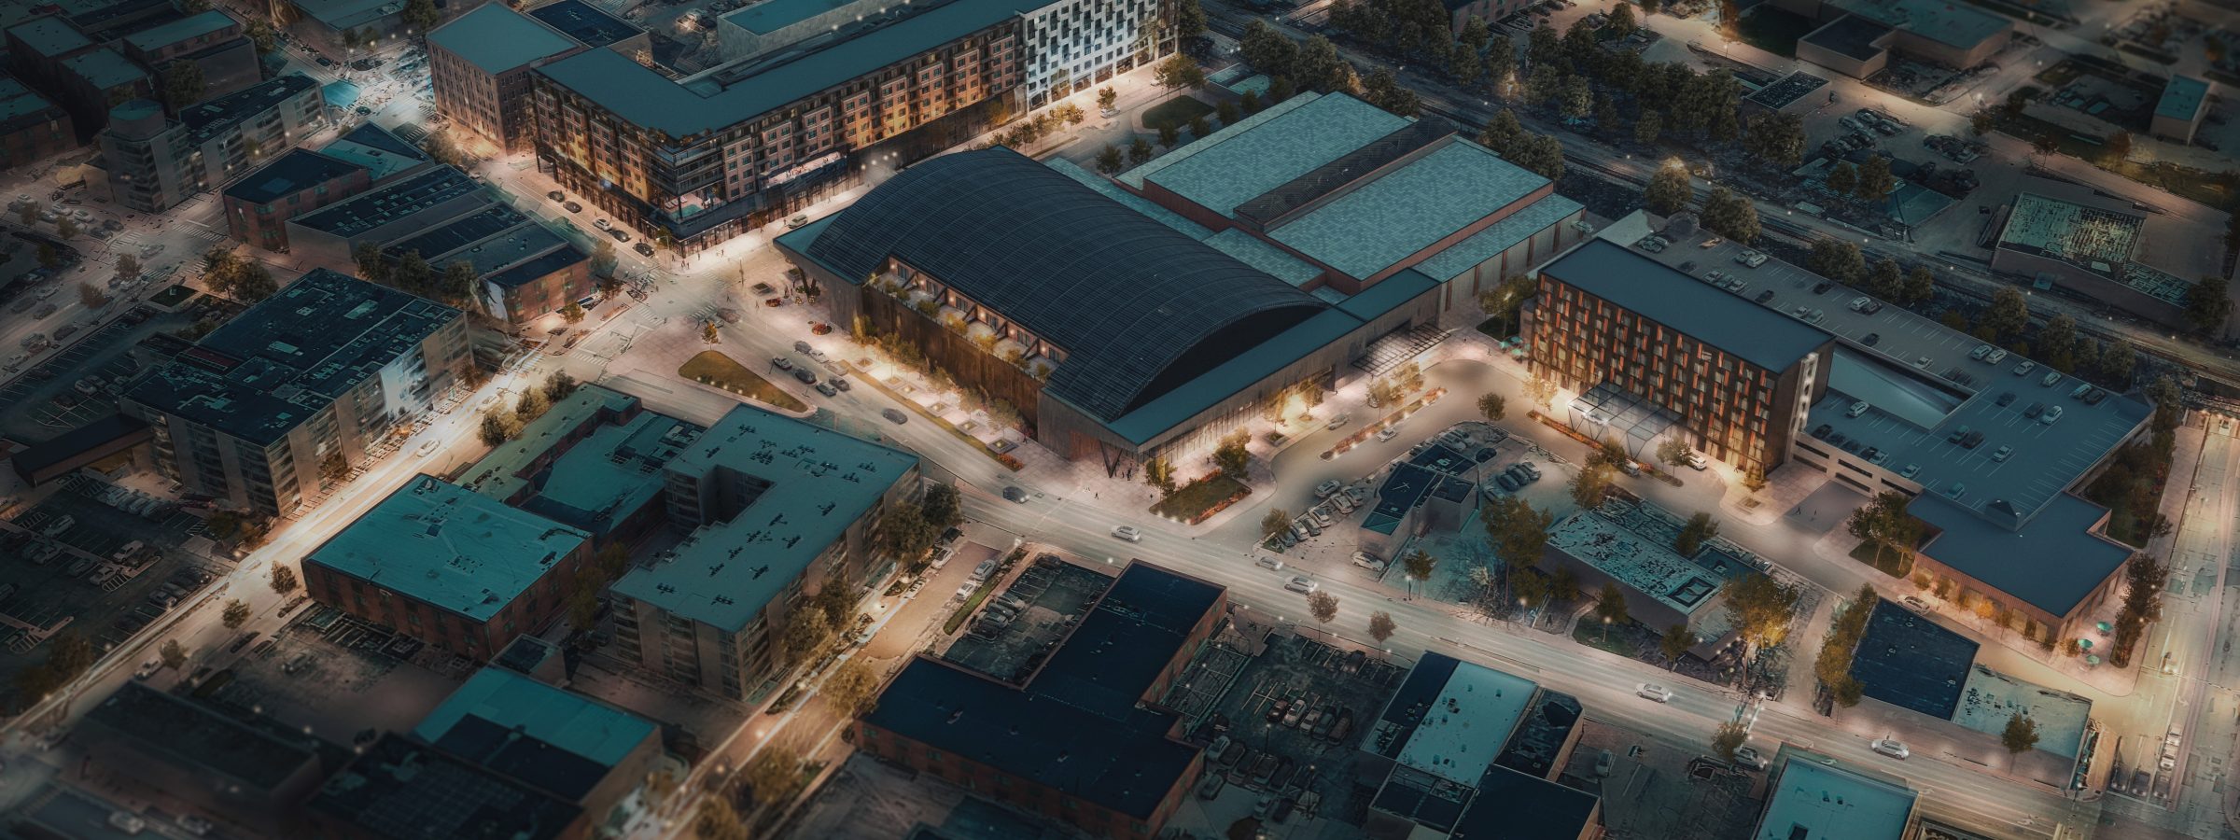
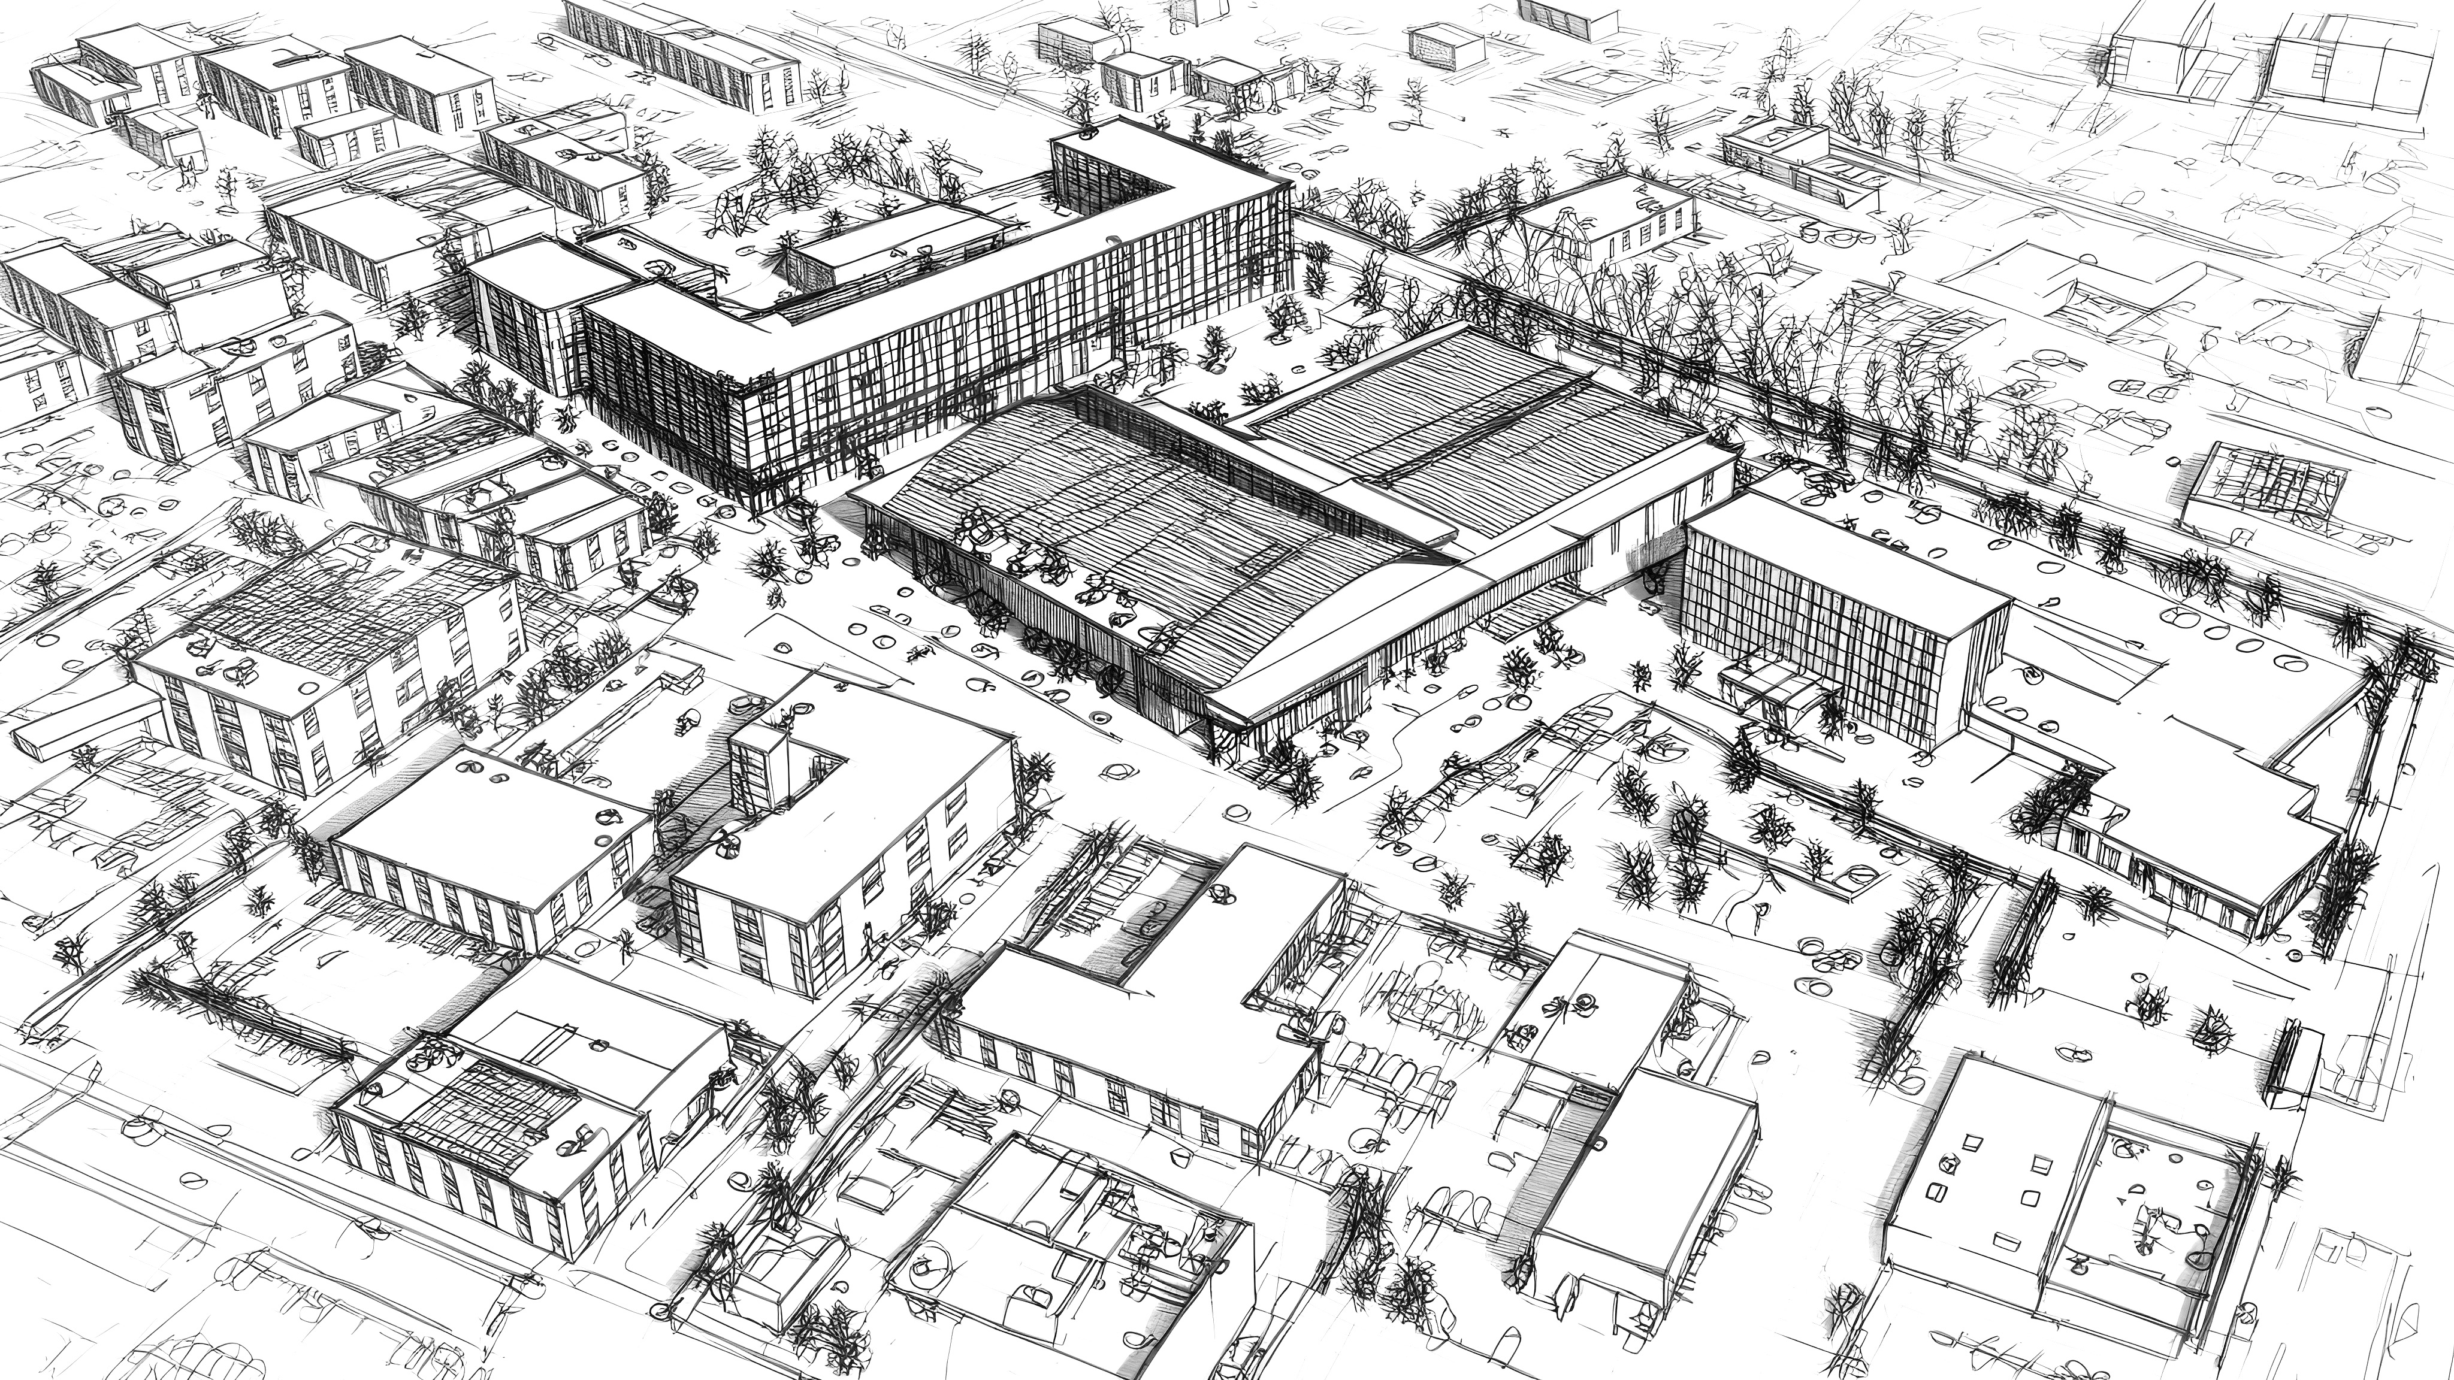
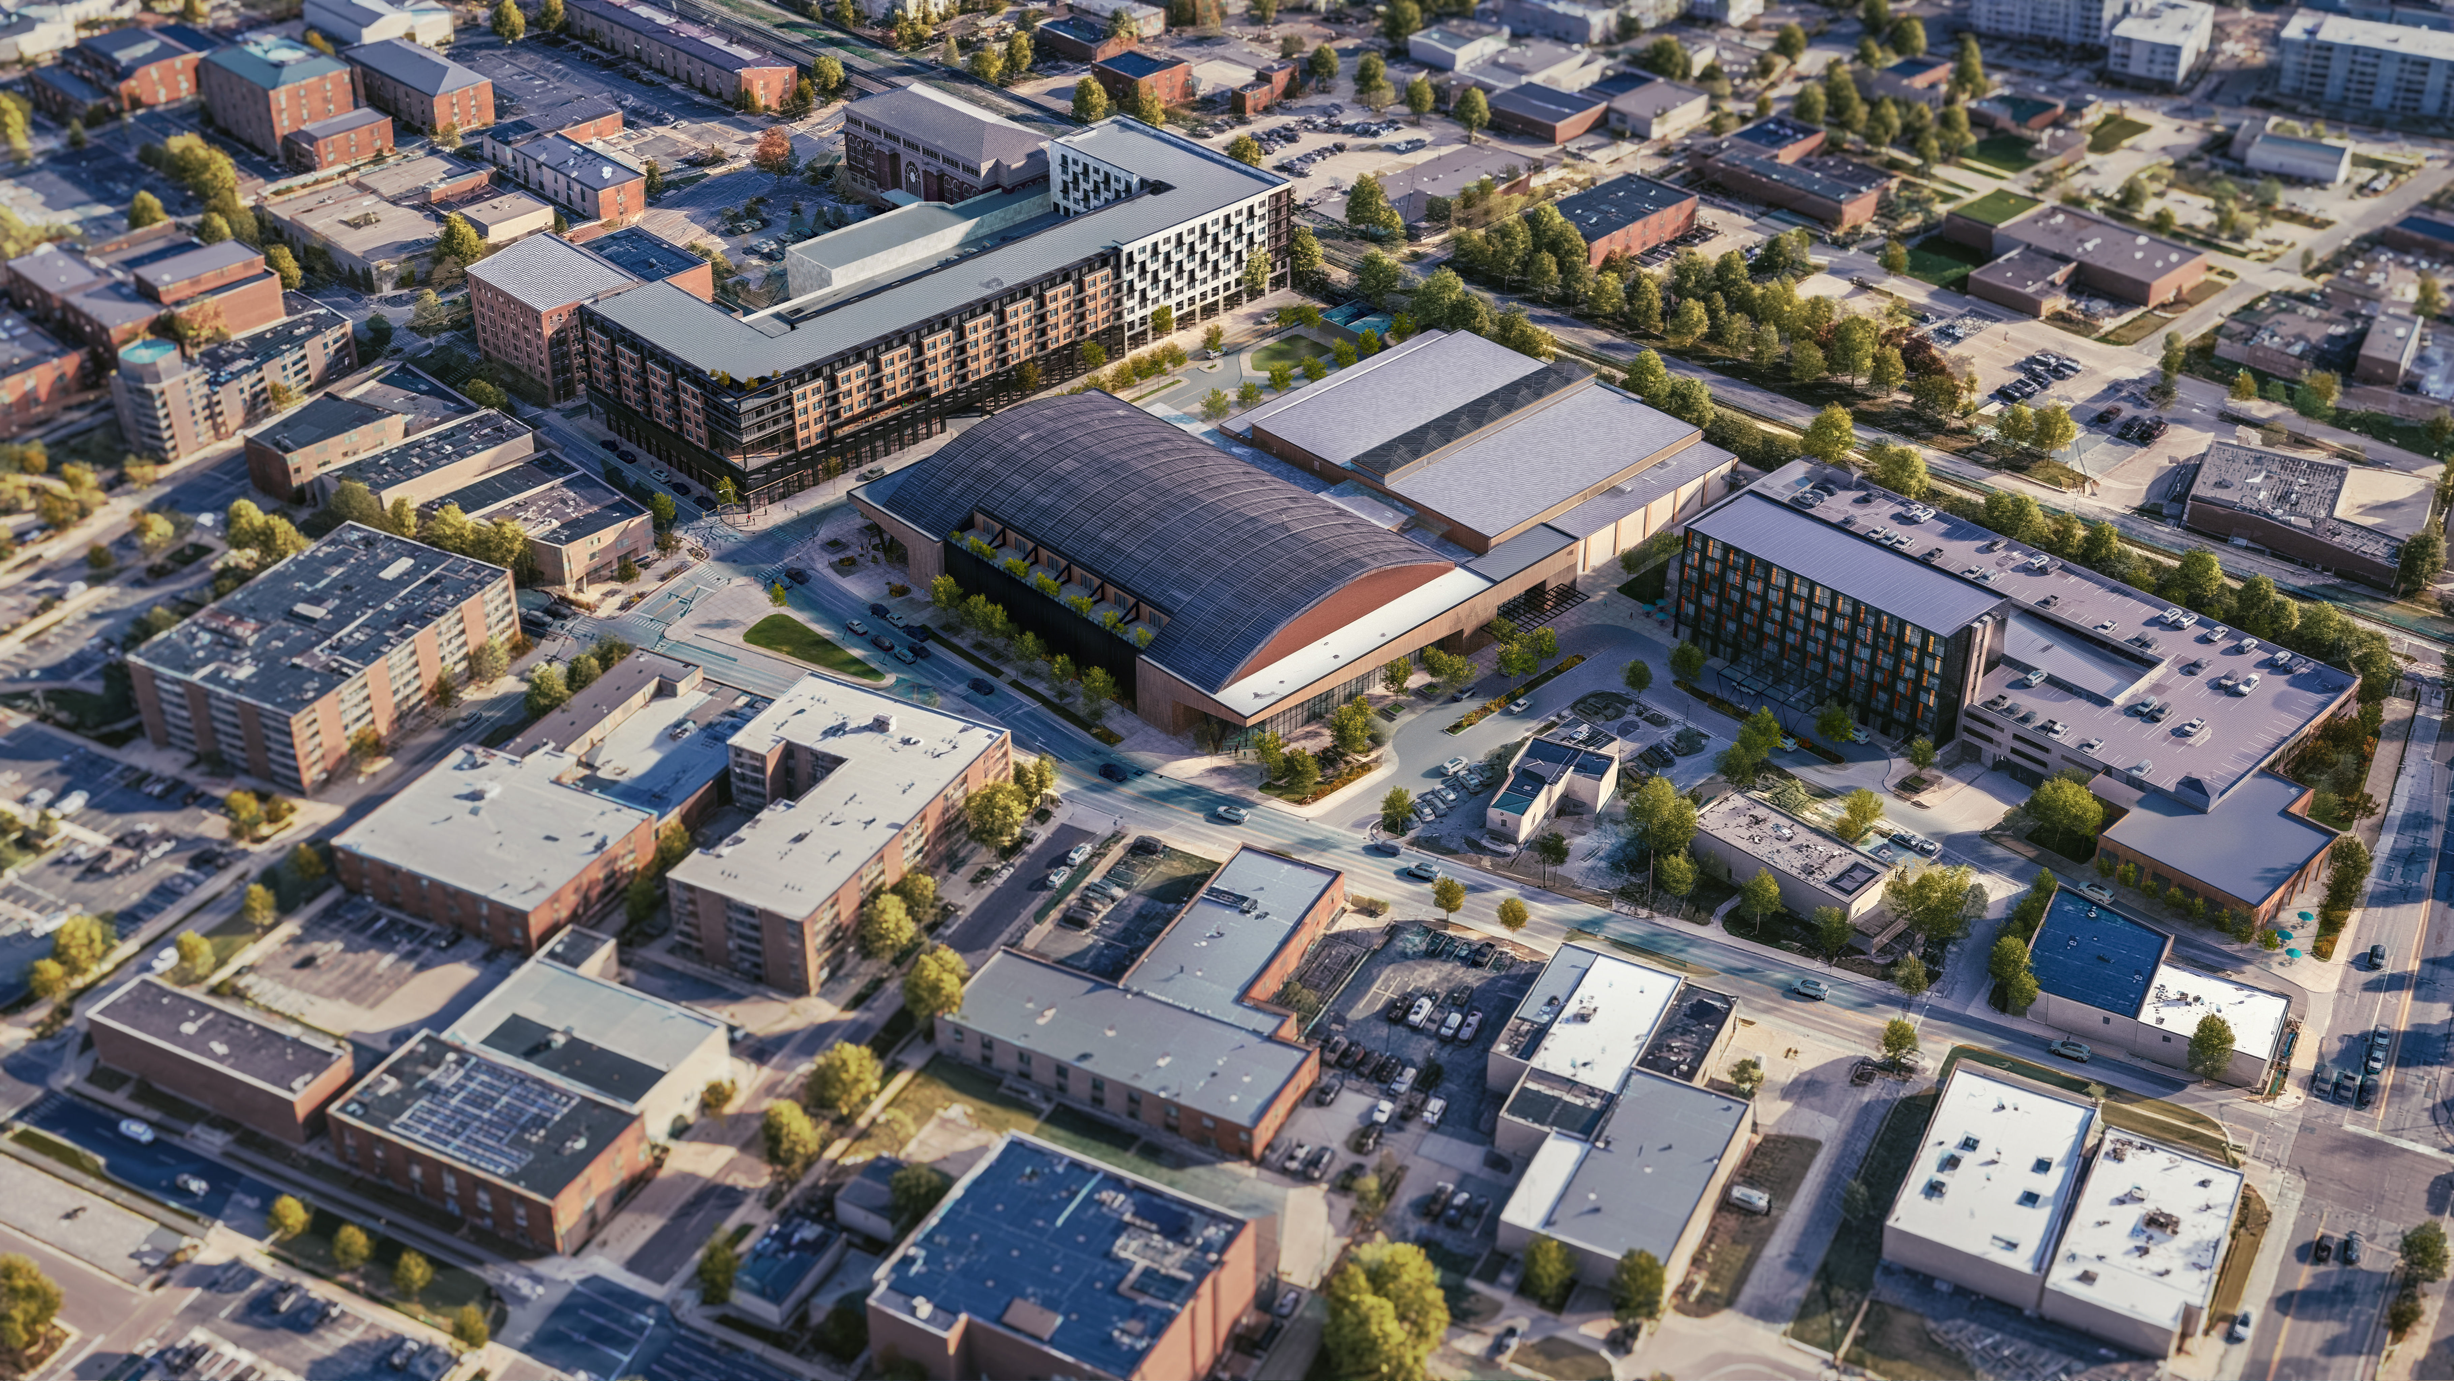
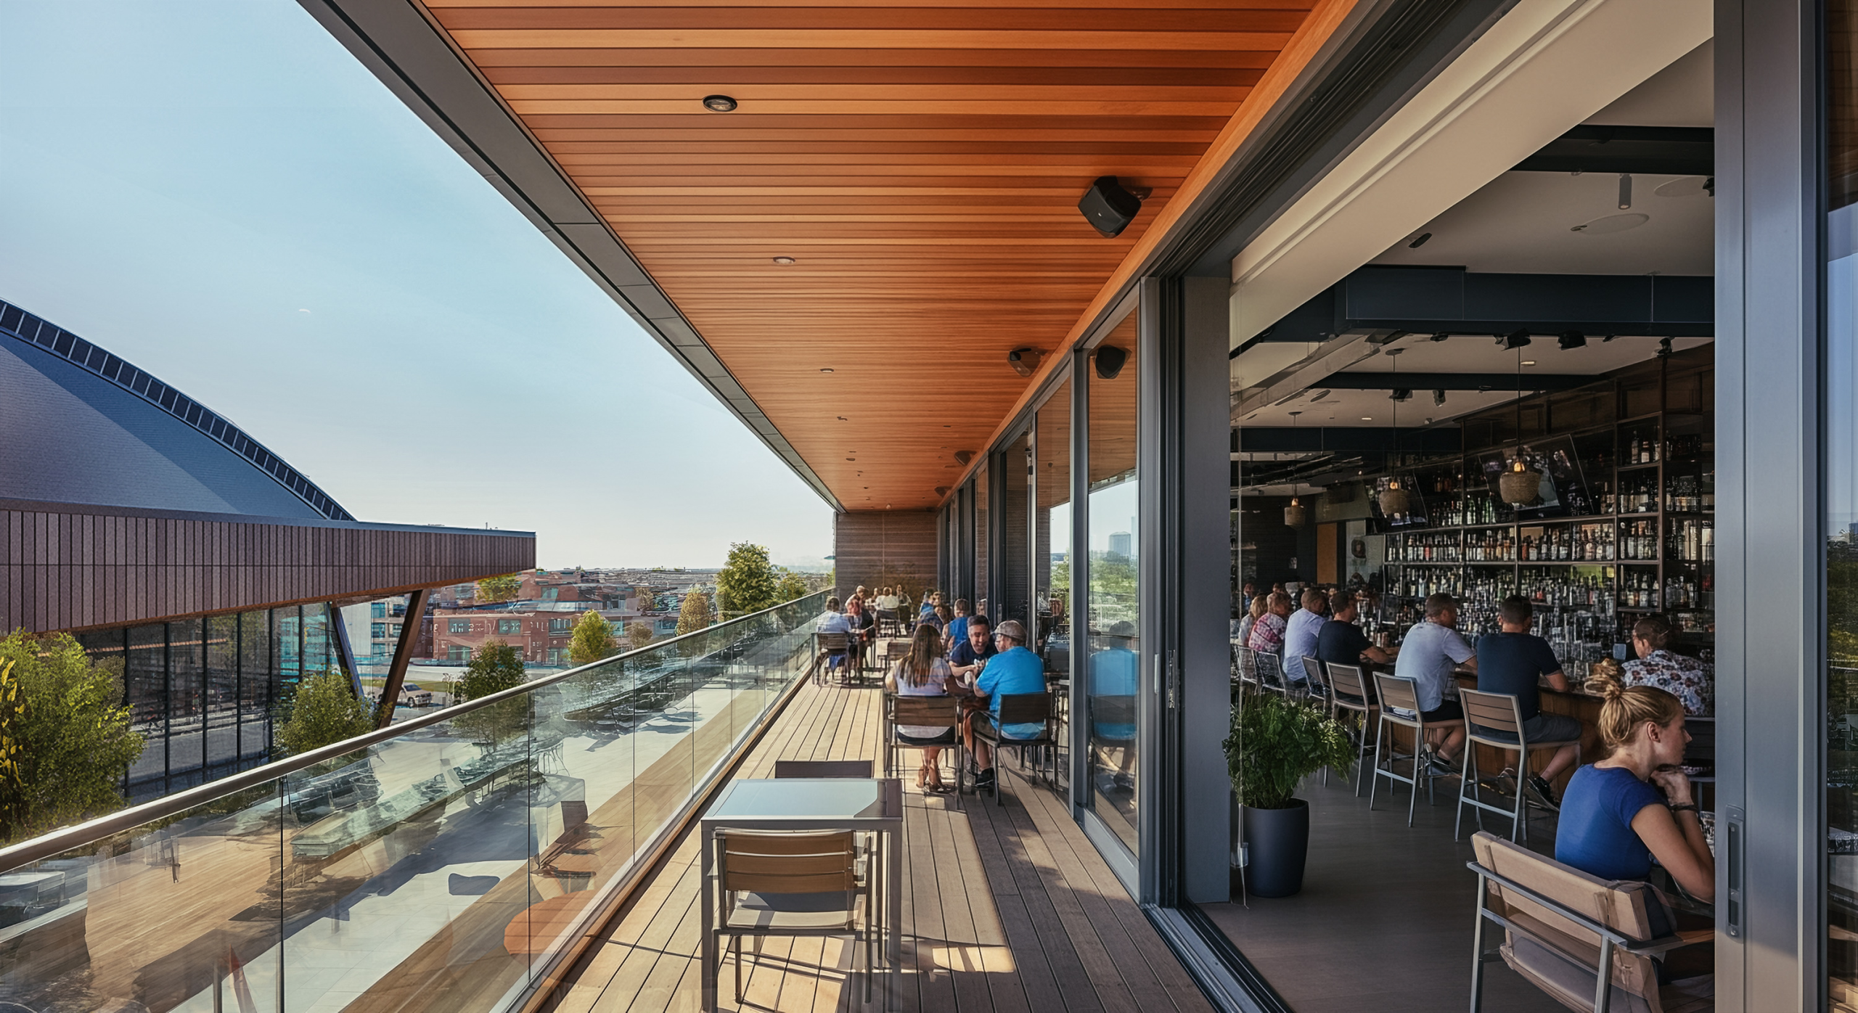
By combining transit-oriented development with sports and entertainment facilities, the district creates a dynamic 24/7 environment that strengthens Champaign’s urban core.
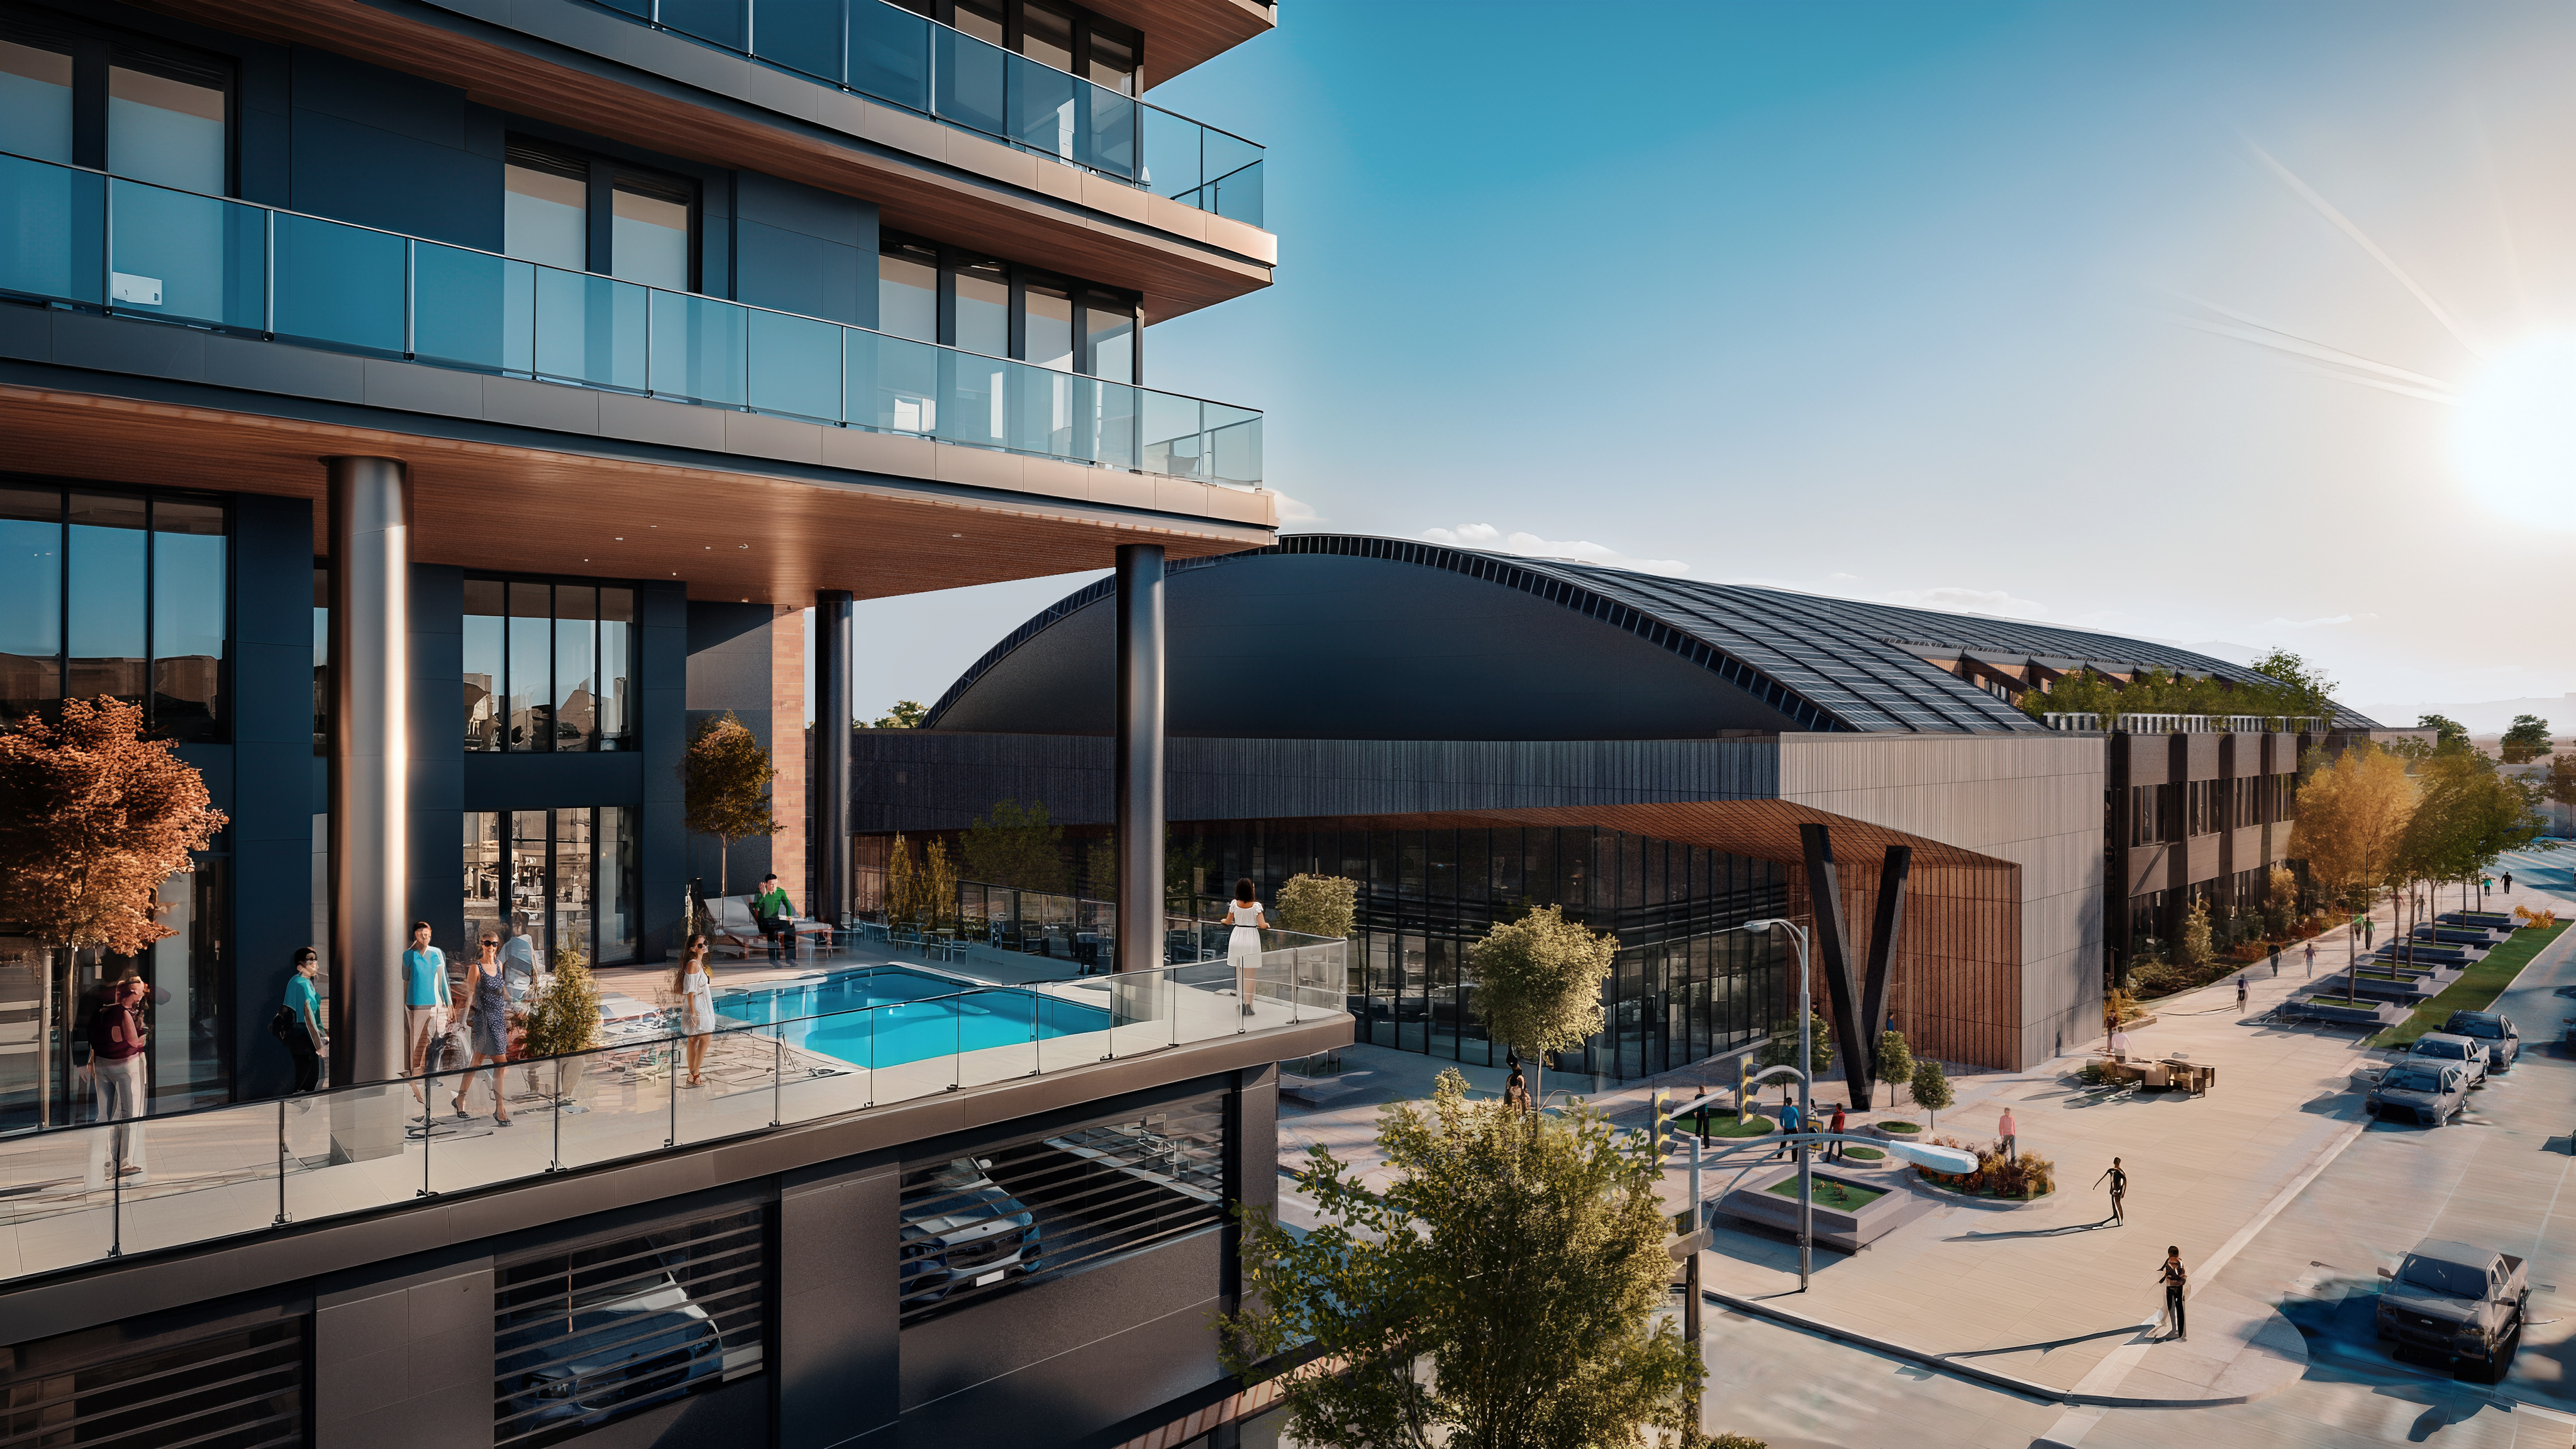
Station District represents a transformative mixed-use development that redefines urban living in the heart of Champaign, Illinois. This ambitious phased project seamlessly integrates residential, commercial, transit, and entertainment programming into a cohesive district that serves both residents and the broader community. By combining transit-oriented development with sports and entertainment facilities, the district creates a dynamic 24/7 environment that strengthens Champaign’s urban core.
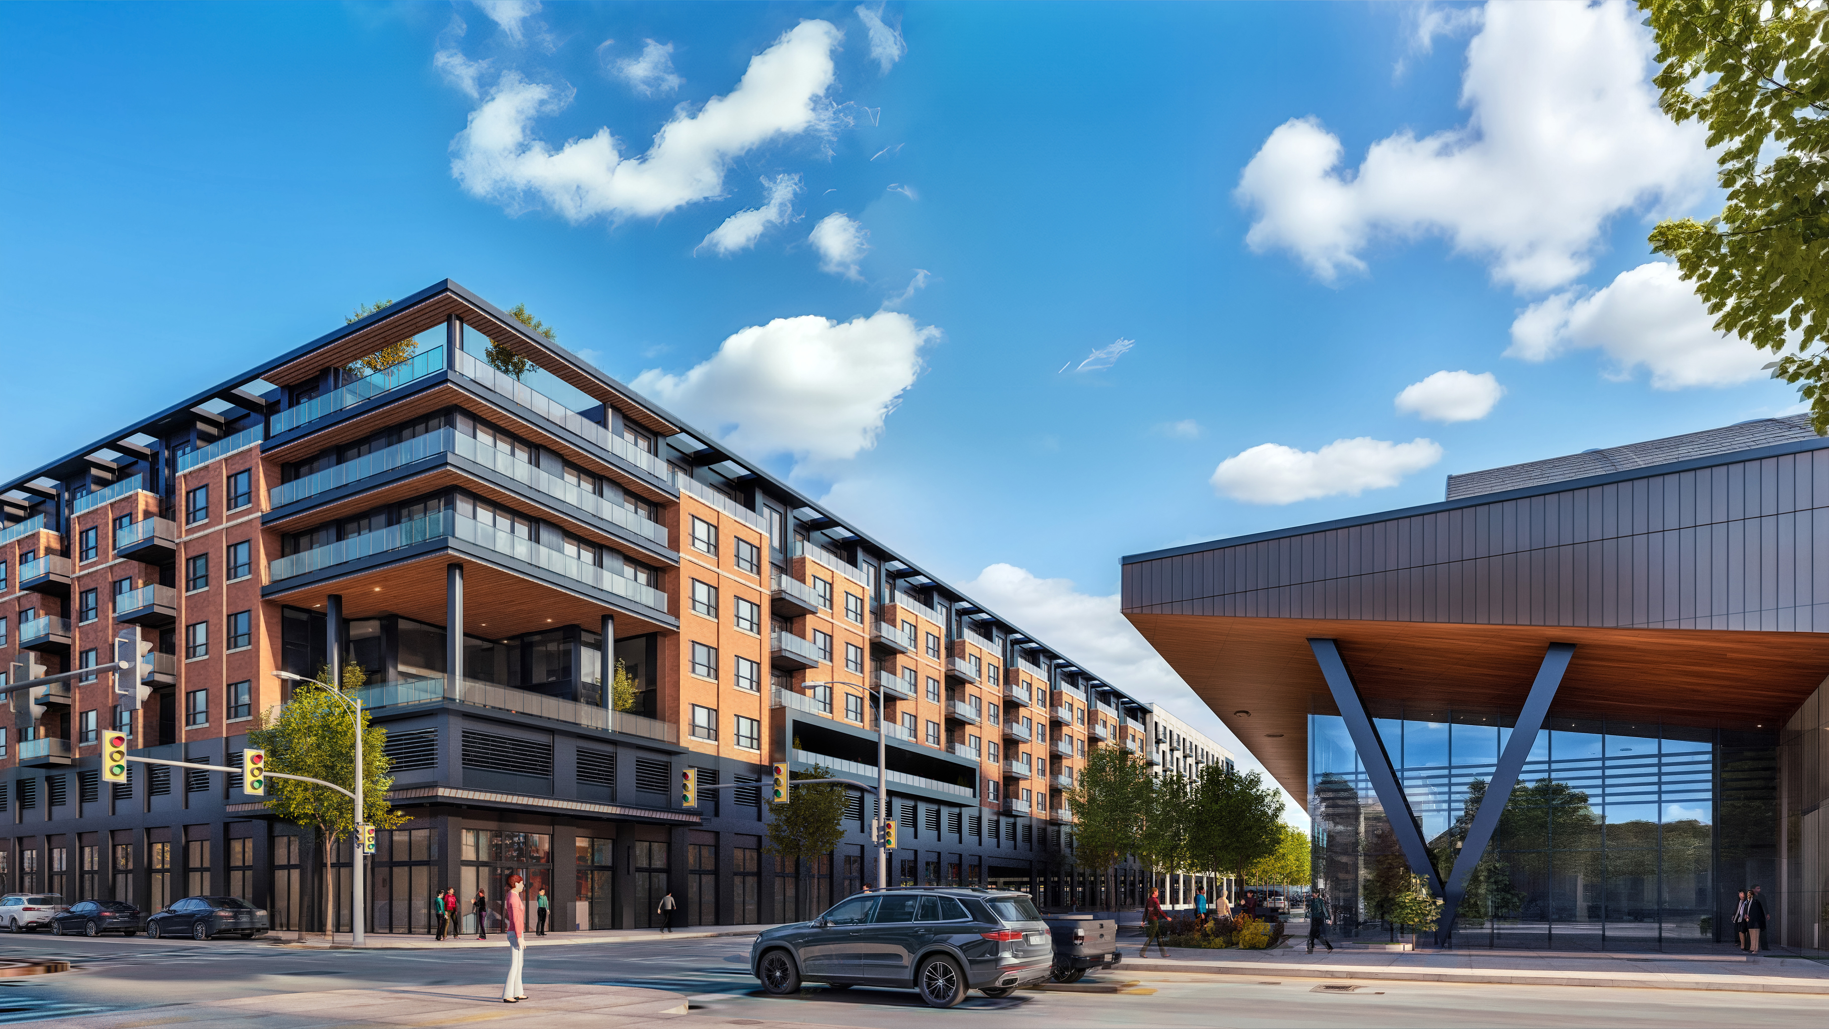
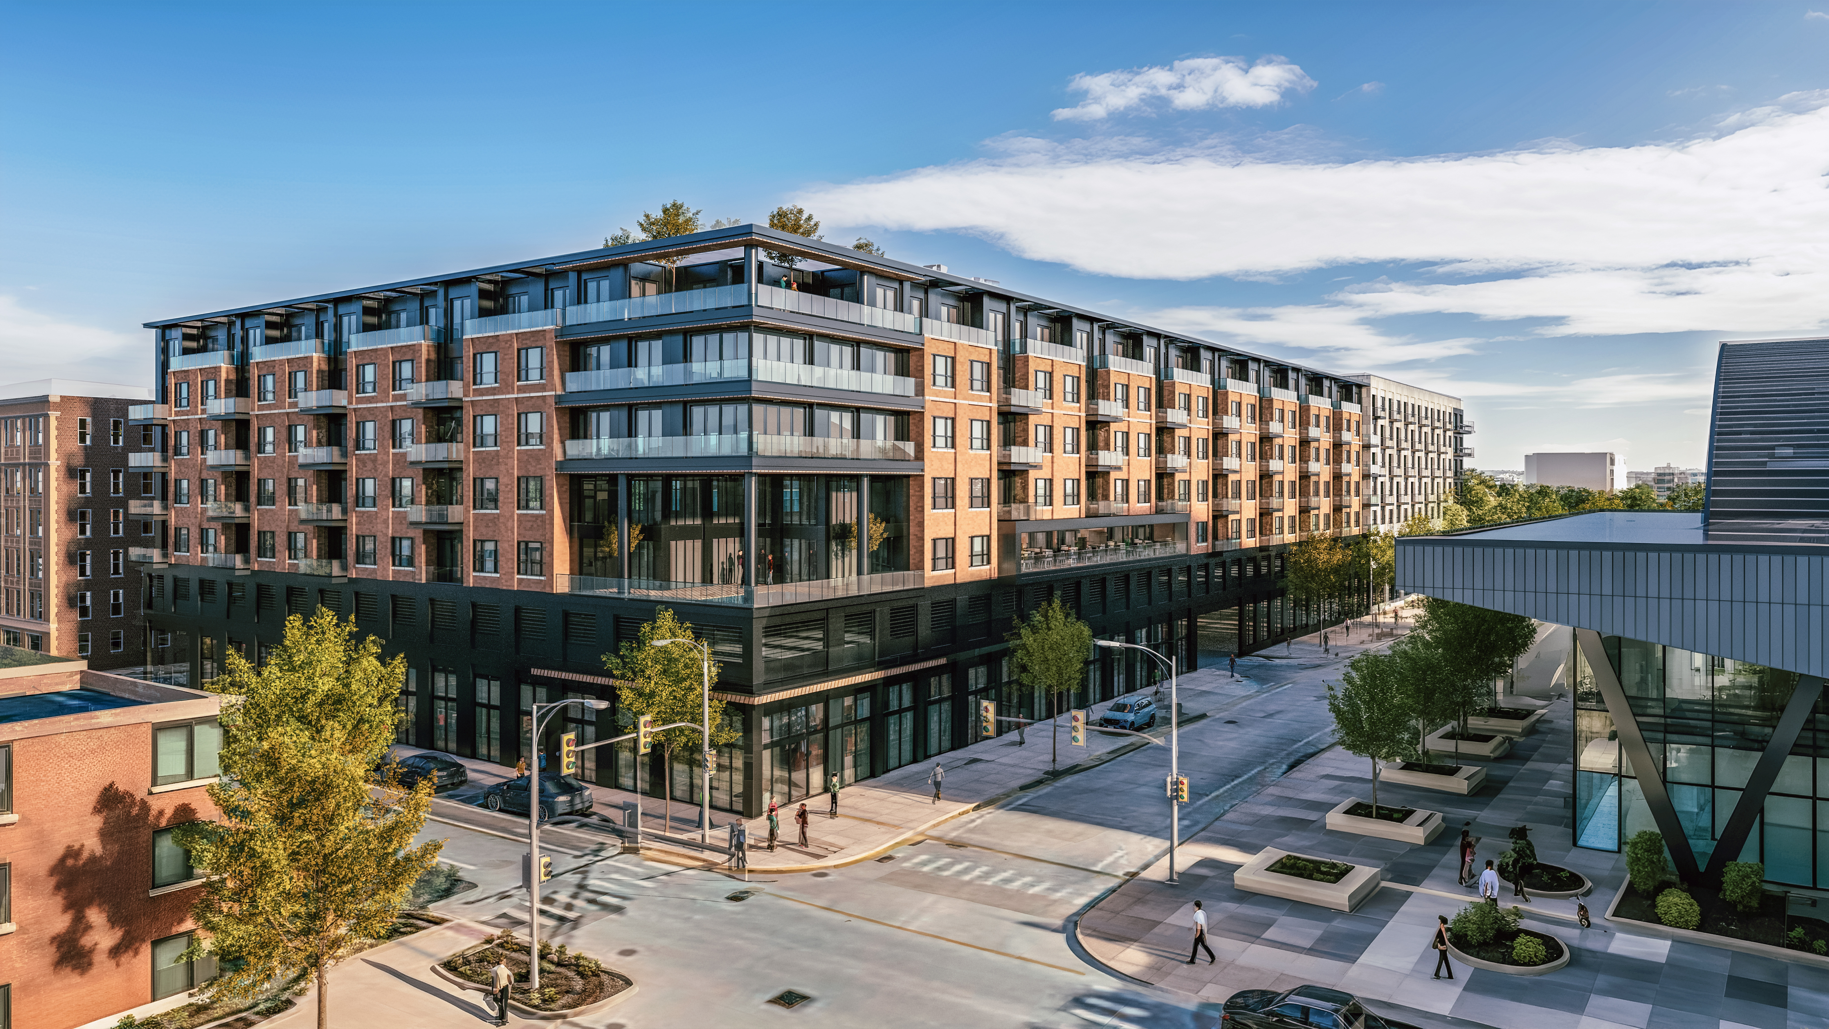
The residential building responds thoughtfully to its urban context through a carefully composed facade that balances bold statement-making with neighborhood sensitivity. The southwest corner features a striking black metal composition that announces the building’s presence at the primary intersection, while housing the luxurious residential lobby and retail spaces below. This dark metal corner element extends upward to frame a seventh-floor rooftop deck, creating a strong vertical accent that defines the building’s identity.